SIGN UP Login/Register
11881 Rancho Drive, Leesburg, FL 34788 Photo
New - 16 Hours Ago
11881 Rancho Drive, Leesburg, FL 34788 Photo
New - 16 Hours Ago
11881 Rancho Drive, Leesburg, FL 34788 Photo

10 Total Photos [Click to View All]

11881 Rancho Drive Leesburg, FL 34788
$71,000
  • Beds
    3
  • Baths
    2 full
  • Total Square Feet
    1,824
  • Lot Size
    0.25 acre(s)

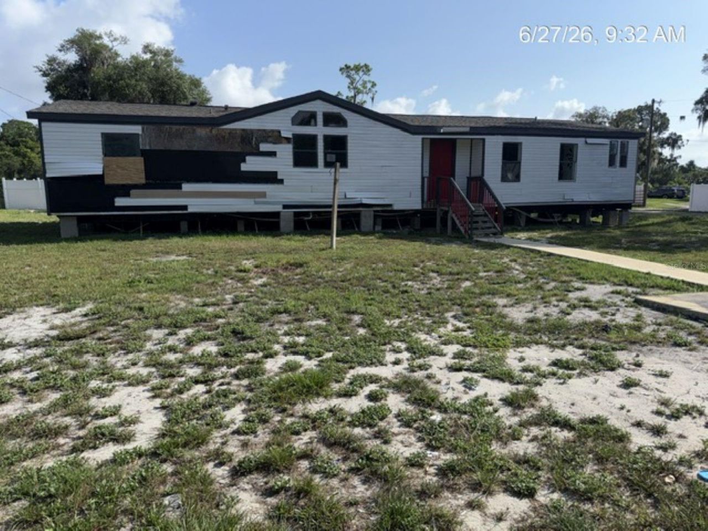
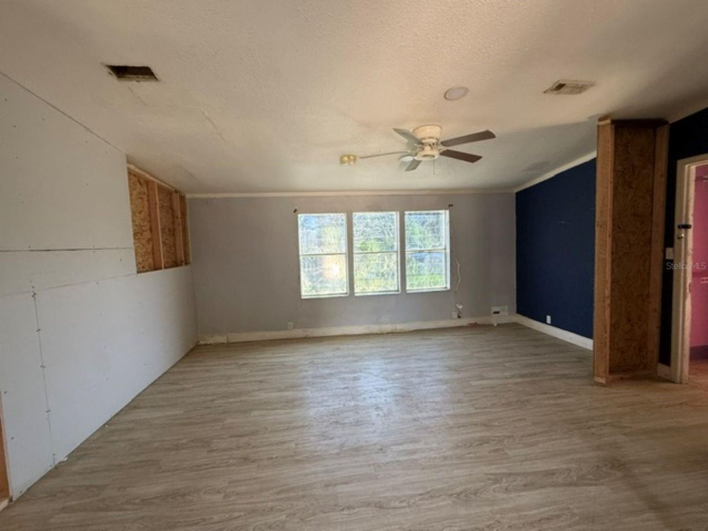
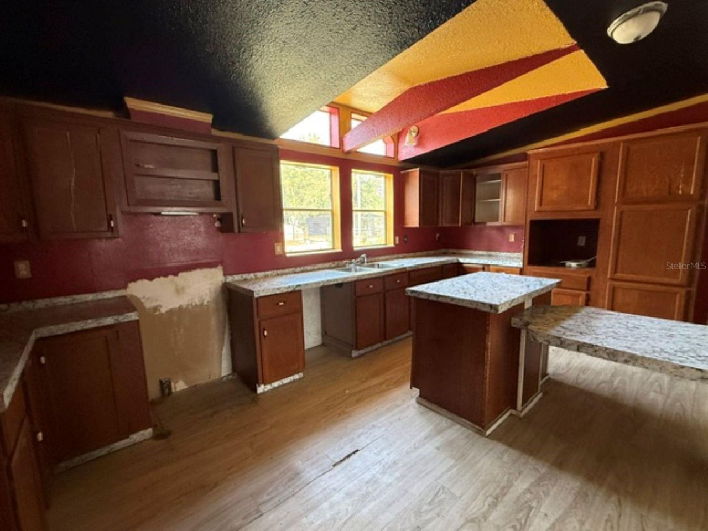
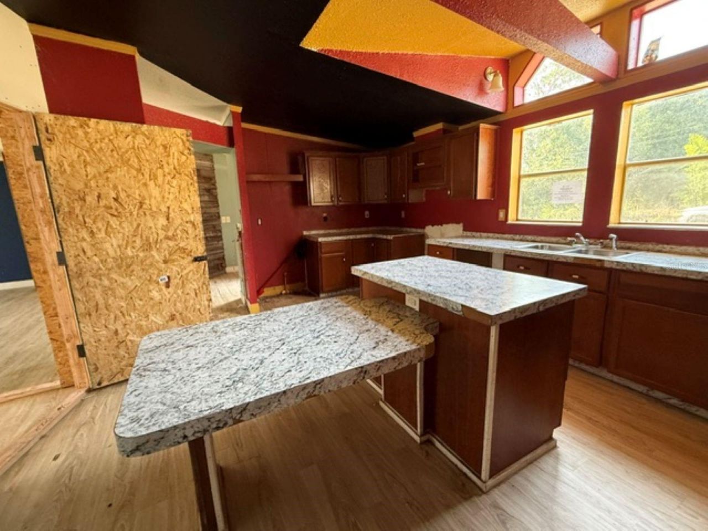
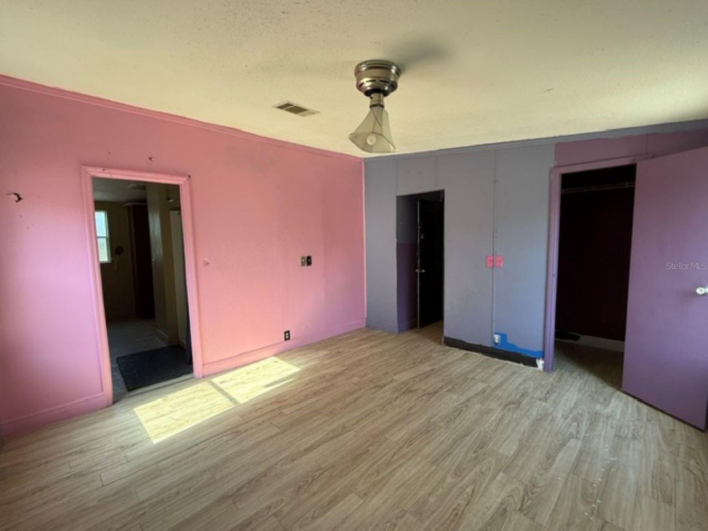
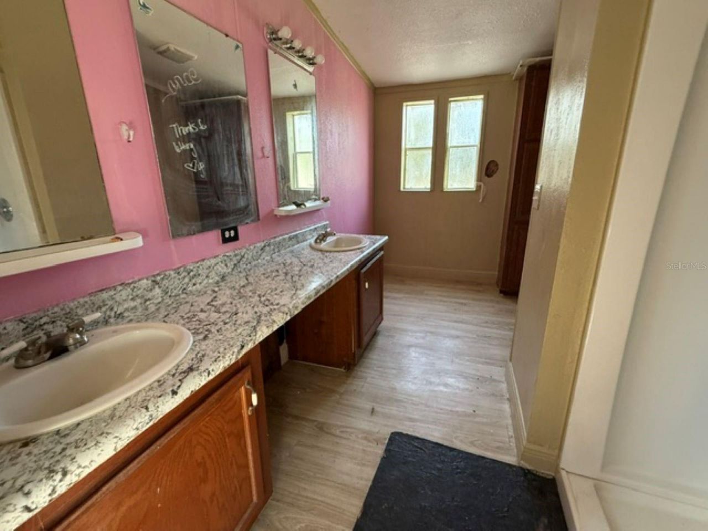
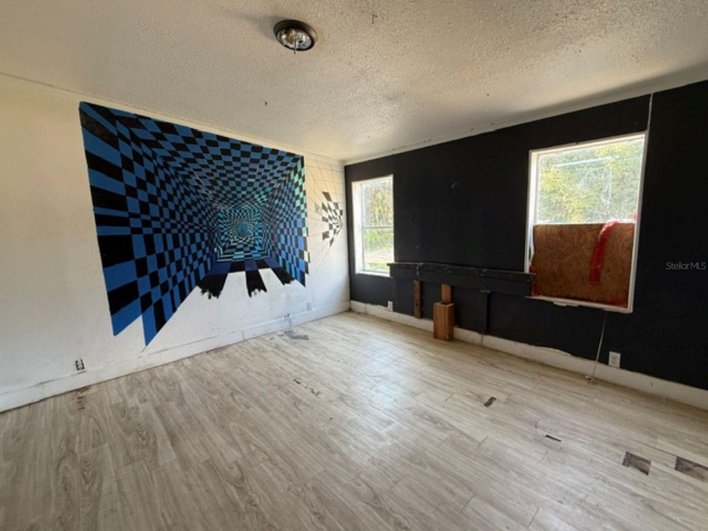
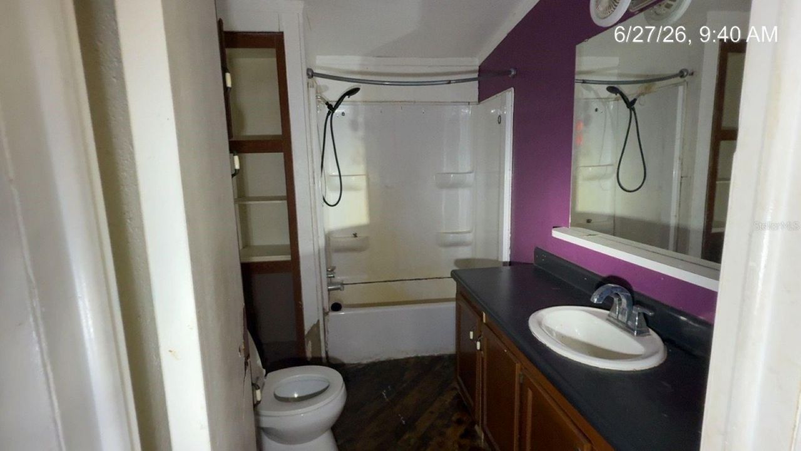
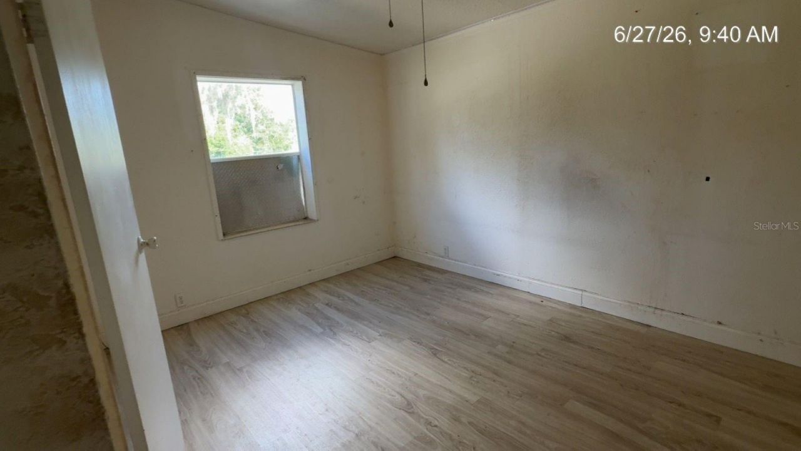
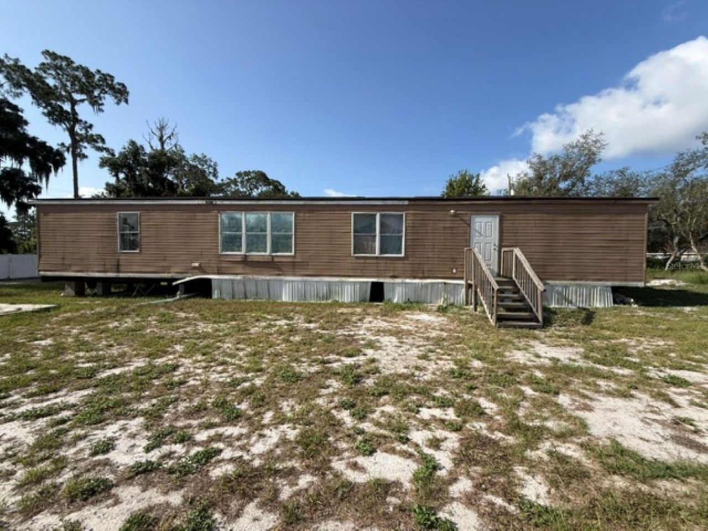
Investor's Special! This huge 4 bd/2ba Manufactured Home has unlimited potential. It offers a blank palette for you to pick your own colors and design a beautiful home of your dreams. It needs work but is definitely priced right. Don't wait, this one will go fast!

Property Summary

MLS Number: OM727531
Status: Active
Subdivision: RANCHO
County: Lake
Bedrooms: 3
Total Square Feet: 1,824
Price Per Sq. Ft.: $39
New Constuction: No
Waterfront: No
Property Type: Residential - Mobile Home
Cooling: Central Air
Heating: Central
Lot Size: 0.25 Acres
Roof Type: Shingle
Stories: 1.0
Taxes: $2,835
Year Built: 1995

Featured Amenities

Ceiling Fans(s)

Property Details

Appliances: None
Directions: From the intersection of Us 44 and CR 473, GO SE on CR473, left on S Haines Creek Rd, left on Missouri St, right on Sunland Ave, left on Rancho Dr. The house is on the left. Number is on the mailbox.
Exterior: Vinyl Siding
Outdoor Features: Other
Flood Zone Code: X
Flooring: Wood
Foundation: Stem Wall
Home Warranty Y/N: No
Lot Dimensions: 0.25
Ownership: Fee Simple
Property Attached Y/N: No
Property Sub-Type: Manufactured Home
Sewer: Septic Tank
Showing Instructions: Supra Lock Box, Lockbox
Special Sale Provisions: Real Estate Owned
Utilities: Electricity Connected
Water: Well
Water Access Y/N: No
Zoning: R-6
Construction: Vinyl Siding

Room Sizes

Living Room: 17x18
Kitchen: 15x15
Primary Bedroom: 13x13

Neighborhood Information

Neighborhood Map

Neighborhood Hero

Neighborhood Highlights

Neighborhood Characteristics

Neighborhood Market Trend

Neighborhood Schools

Courtesy of

Agency Name: VAUGHT REALTY
Agency Contact: 423-676-3330
Agent Name: Billy Vaught

agent picture

Presented by

Agent Name: Emily Cherney
Agent Phone: 561.250.8023
Agency Title: Illustrated Properties
Request Info

IDX logo

Emily Cherney
ipre.com
Agent Cell:
561.706.5927
Office Phone:
561.793.2300

Mortgage Calculator

%
years/fixed
yearly
yearly (est.)

Estimated Payment

$ 605.58 Principal & Interest $348.62 Property Tax $236.25 Homeowner's Insurance $20.71
Mortgage Logo

Login to My Illustrated Account

Pixel