SIGN UP Login/Register
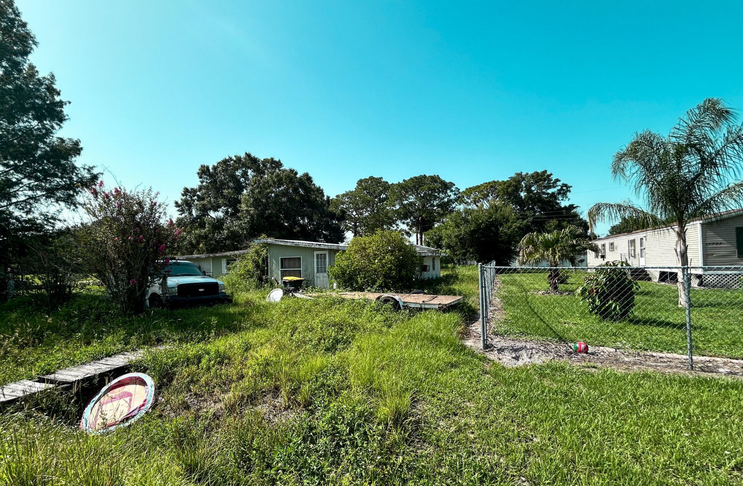
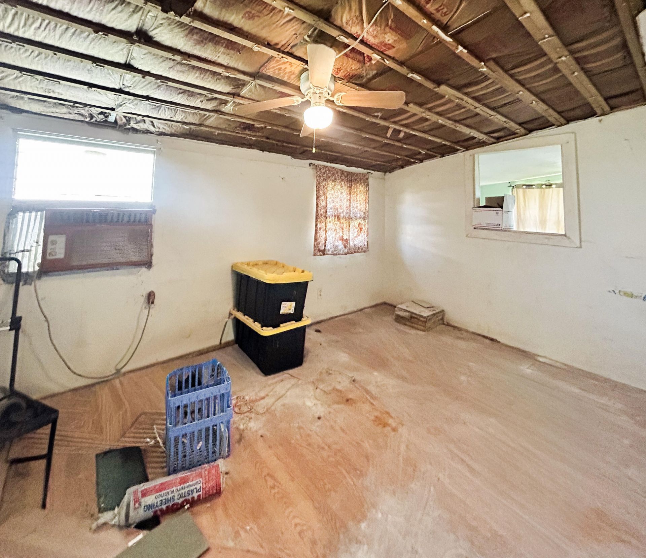
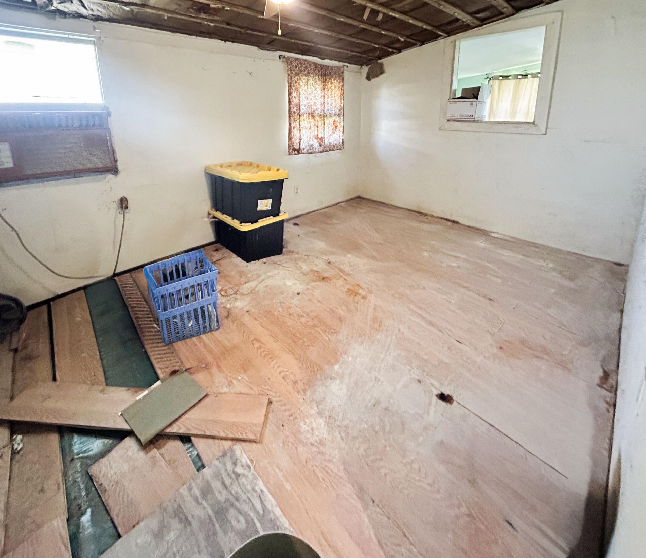
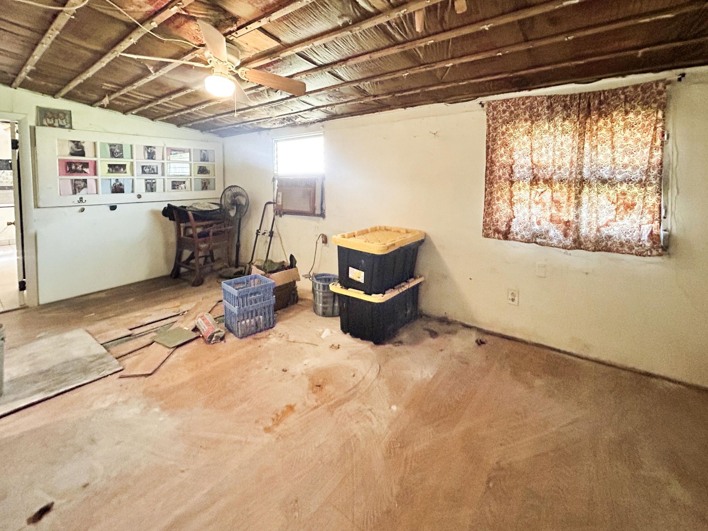
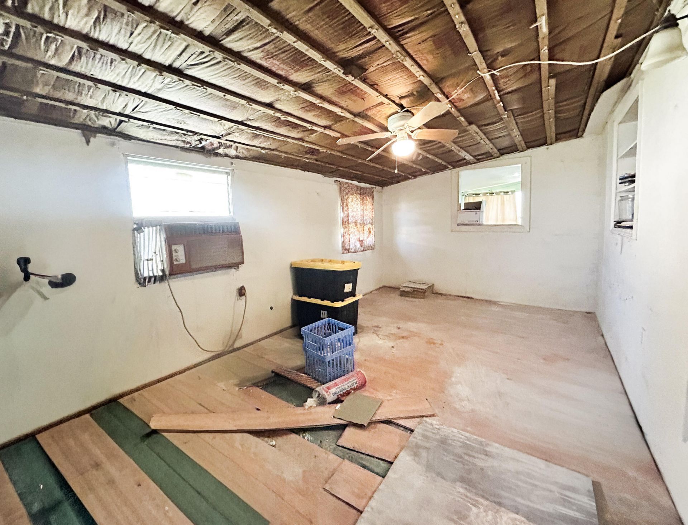
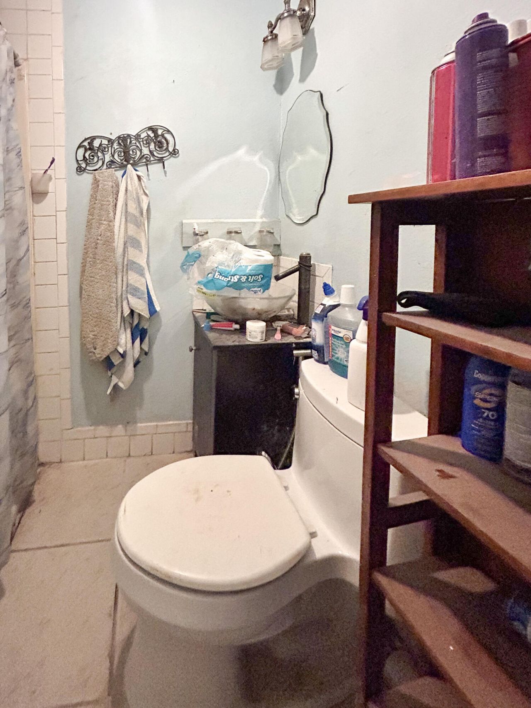
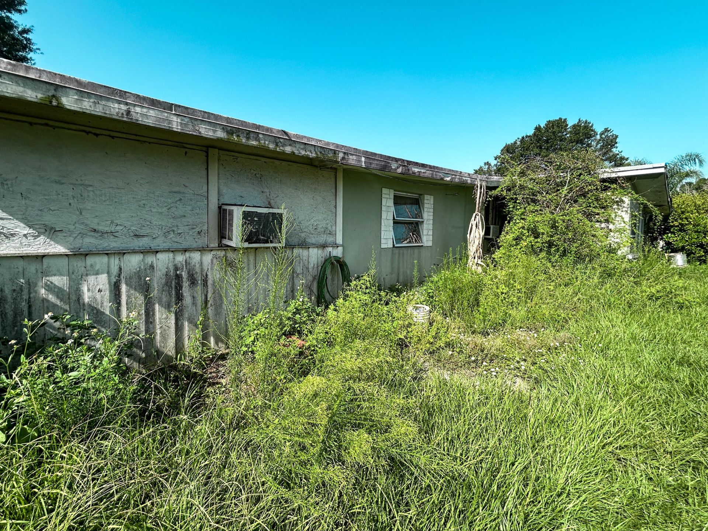
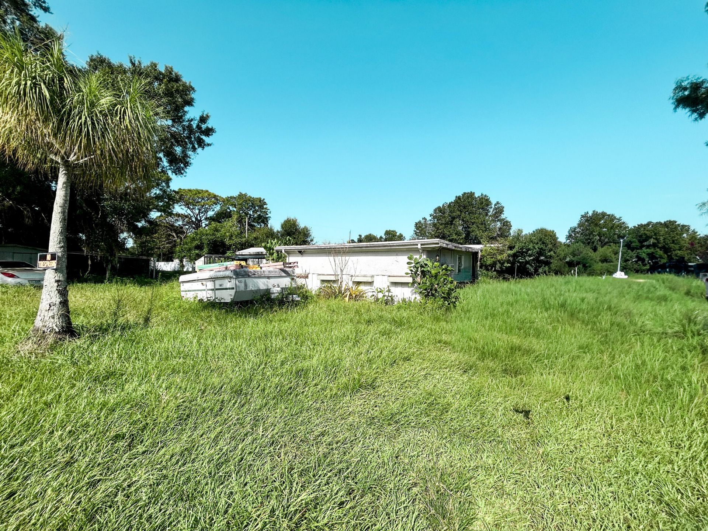
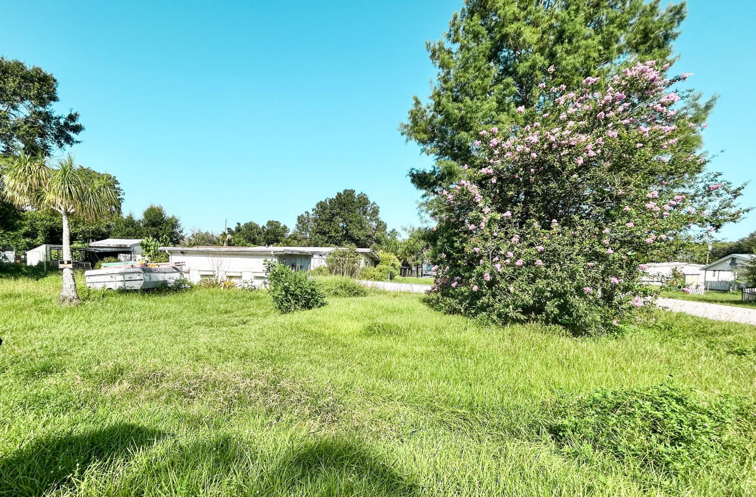
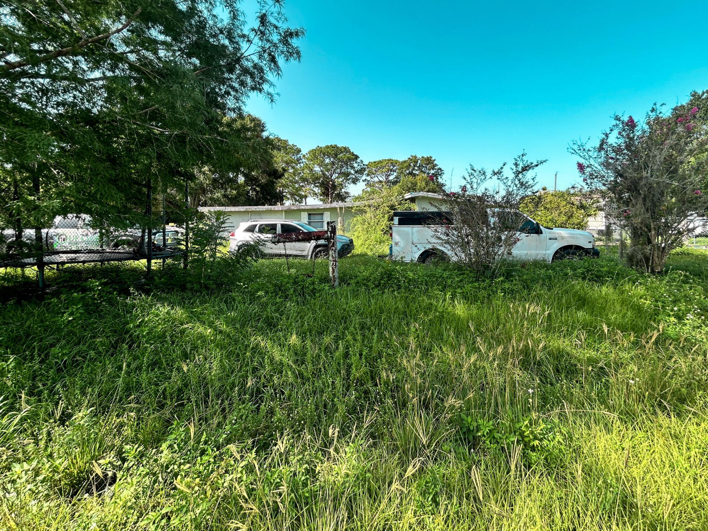
17202 Broadland Lane, Okeechobee, FL 34974 Photo
New - 45 Hours Ago
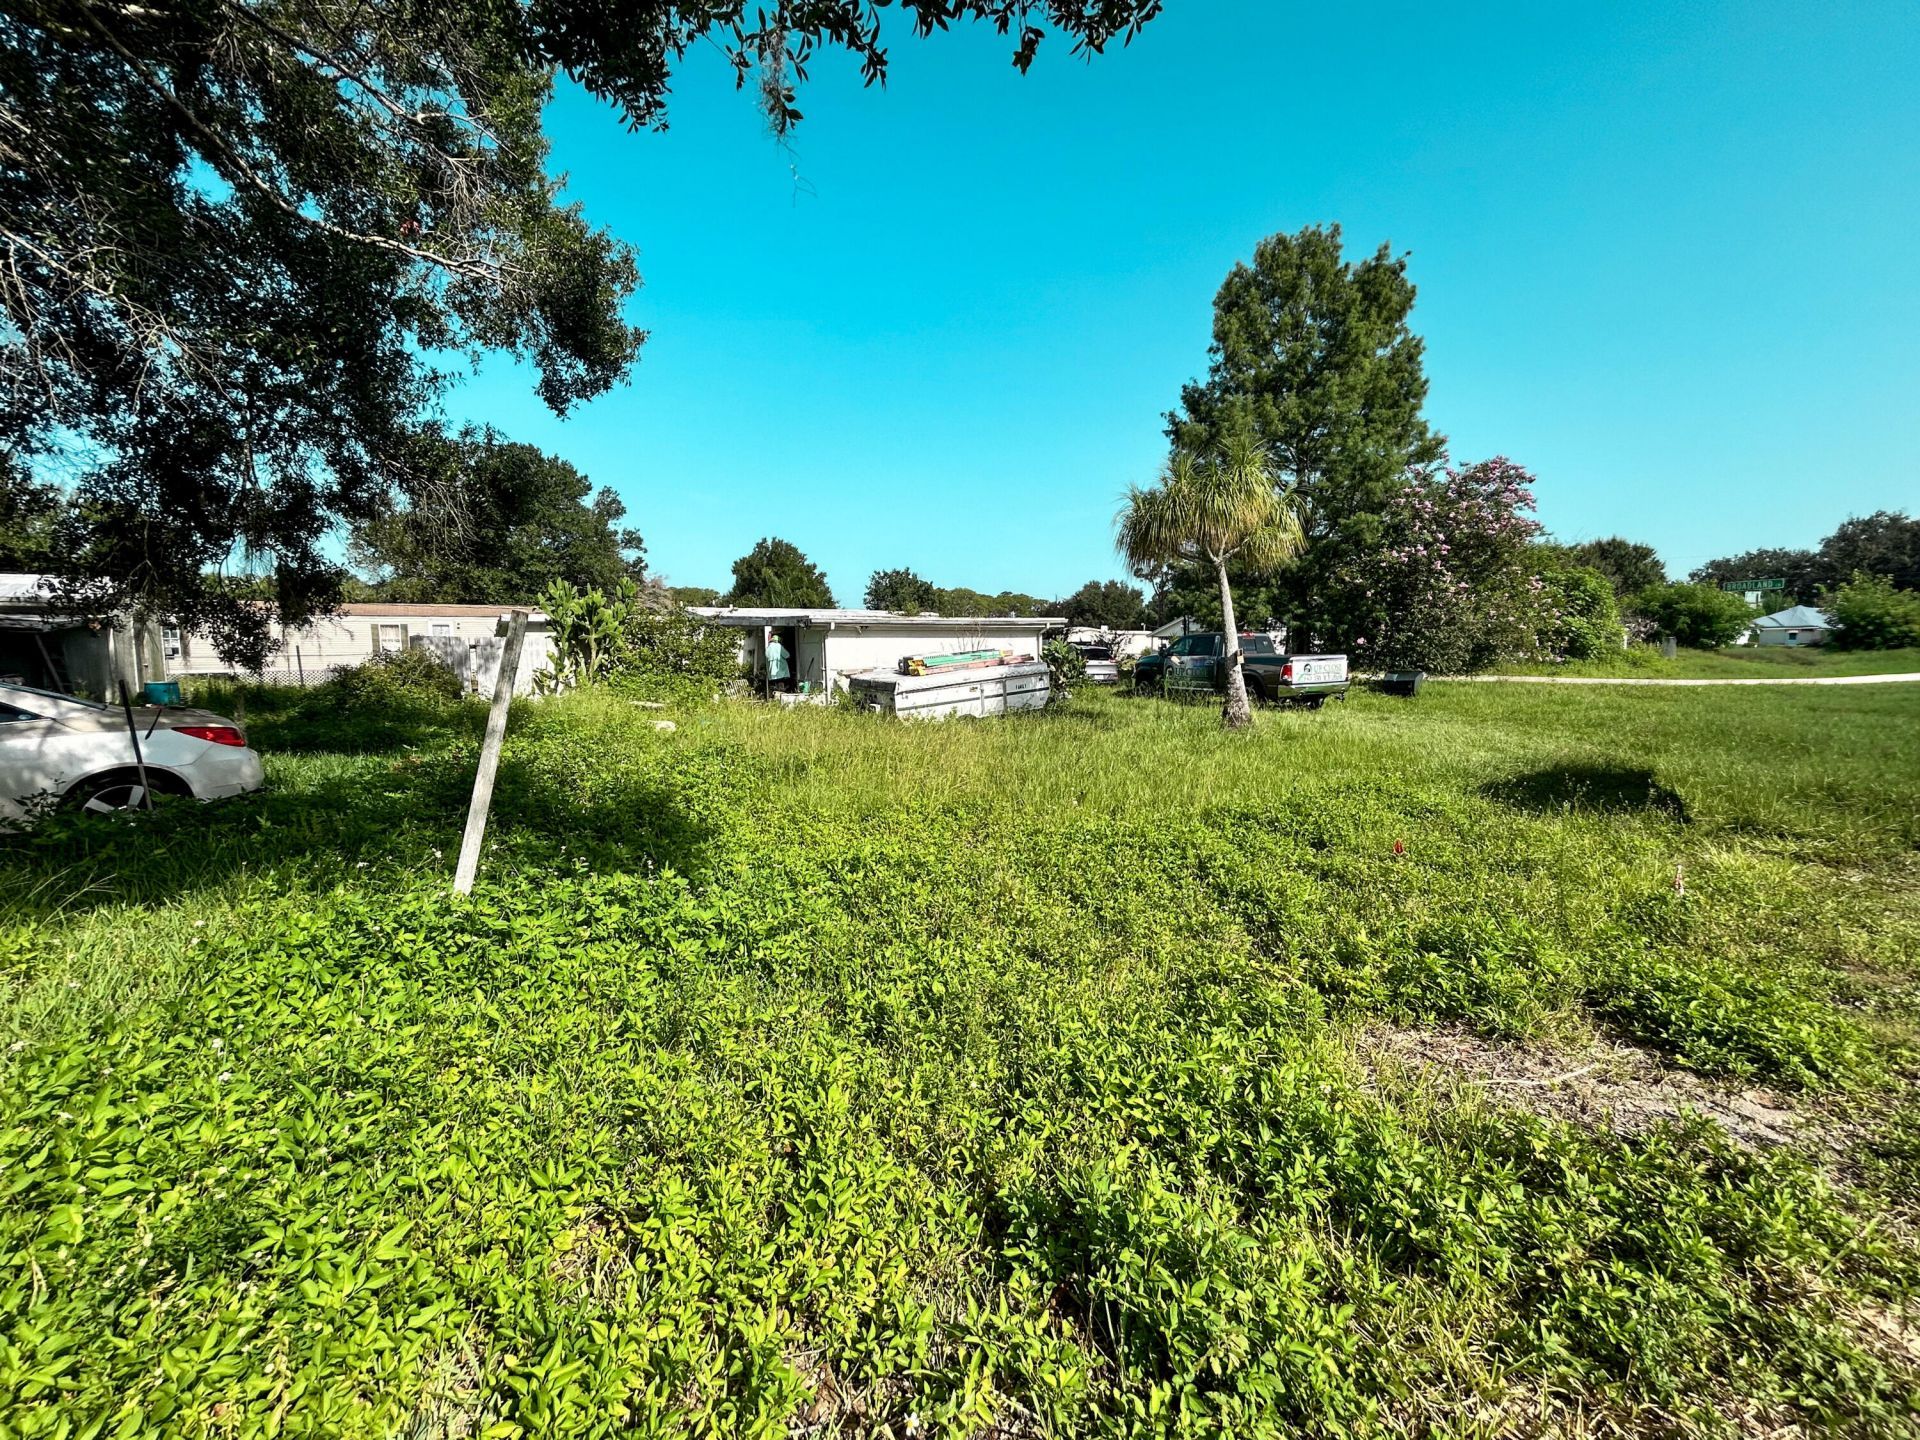
17202 Broadland Lane, Okeechobee, FL 34974 Photo
New - 45 Hours Ago
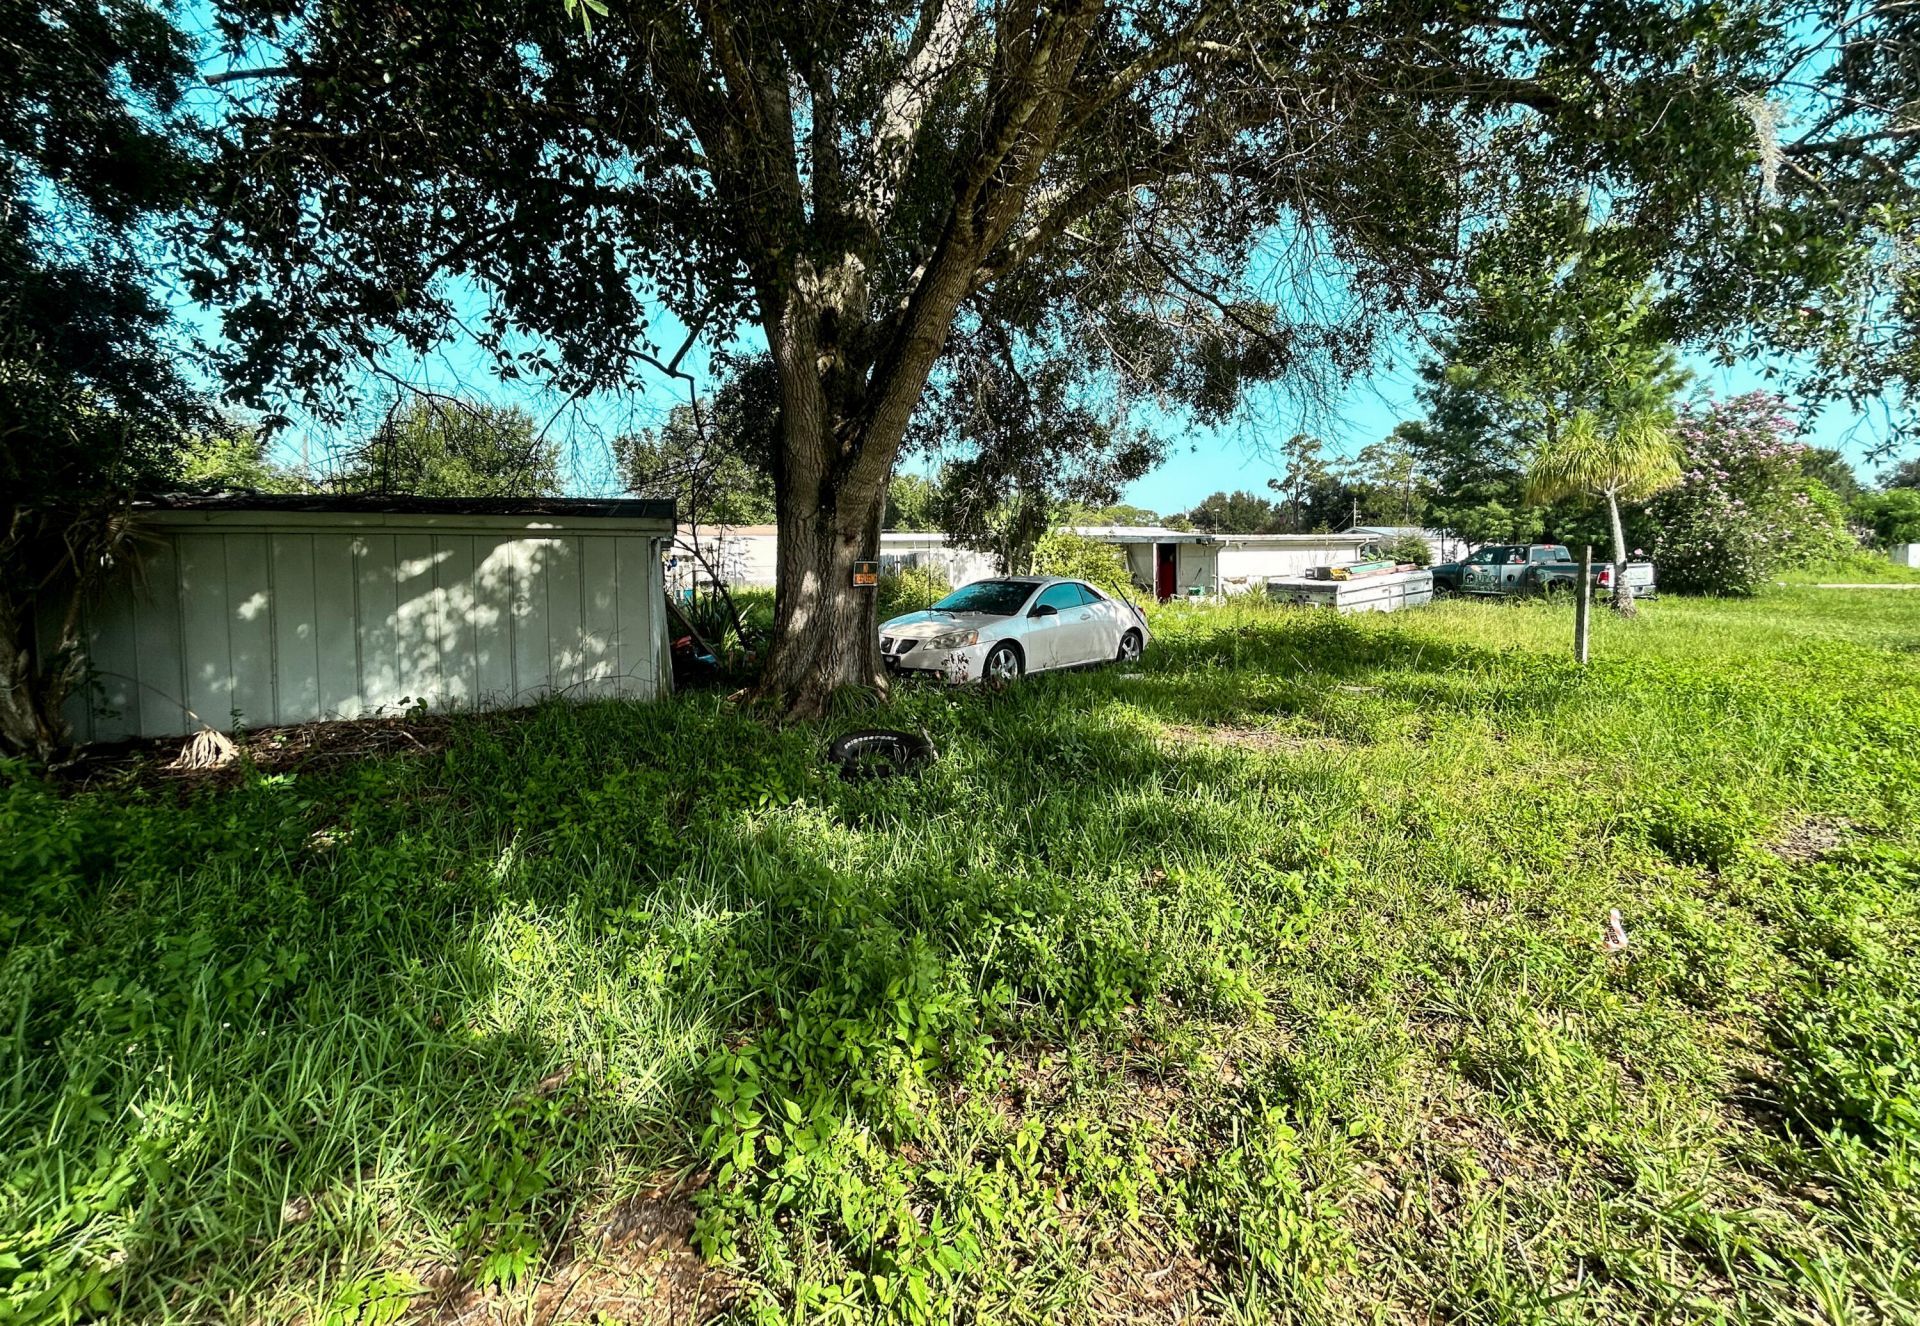
17202 Broadland Lane, Okeechobee, FL 34974 Photo

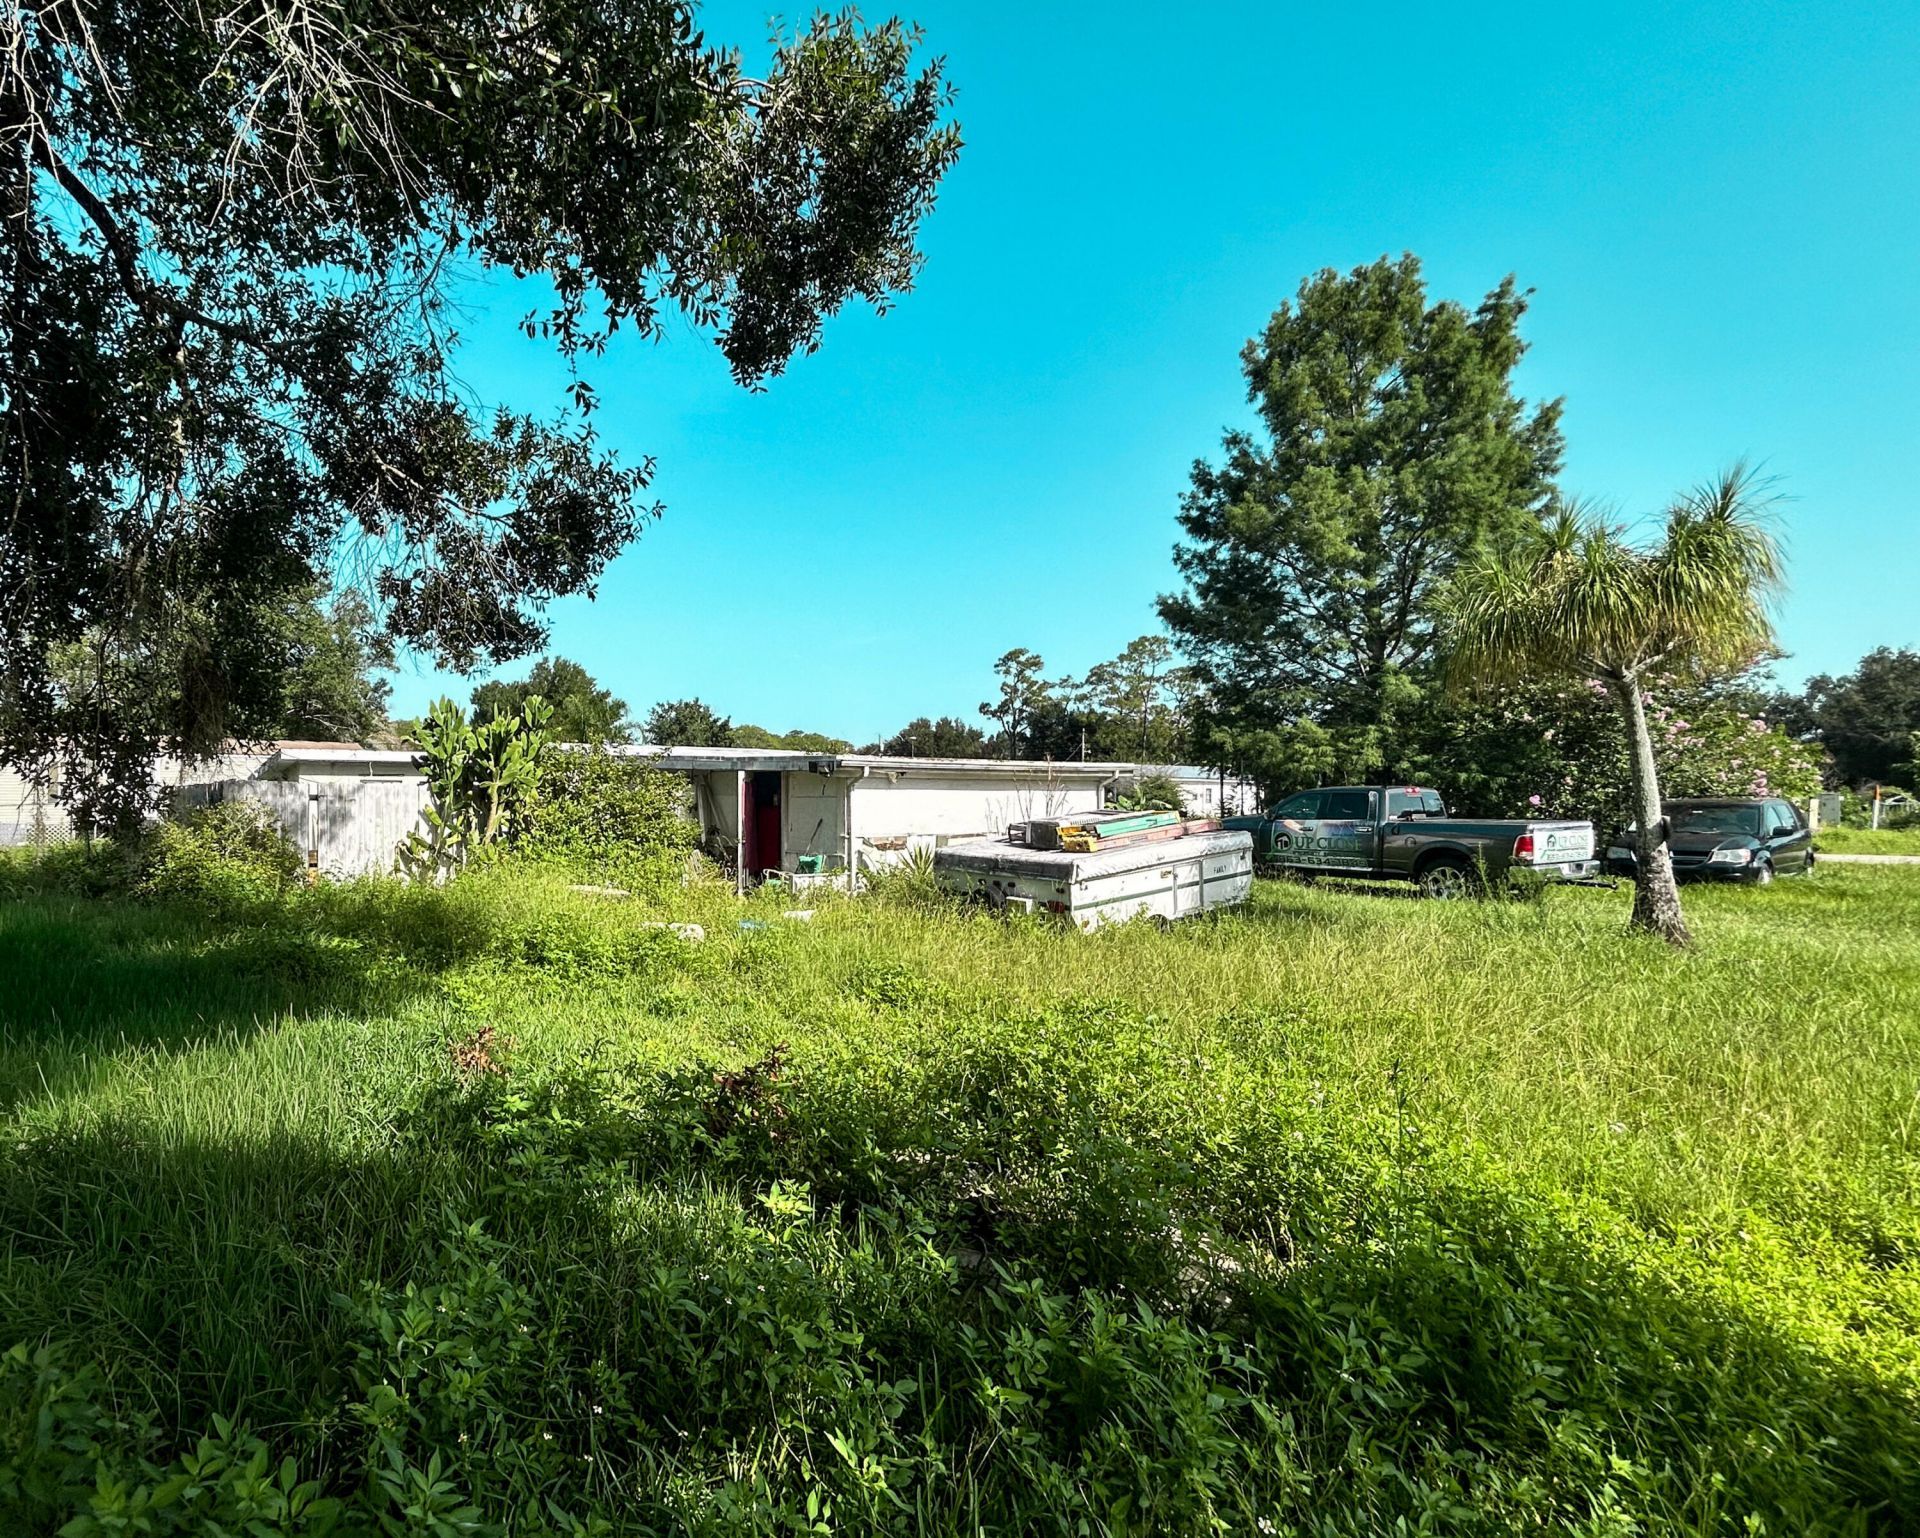
24 Total Photos [Click to View All]

17202 Broadland Lane Okeechobee, FL 34974
$109,995
  • Beds
    3
  • Baths
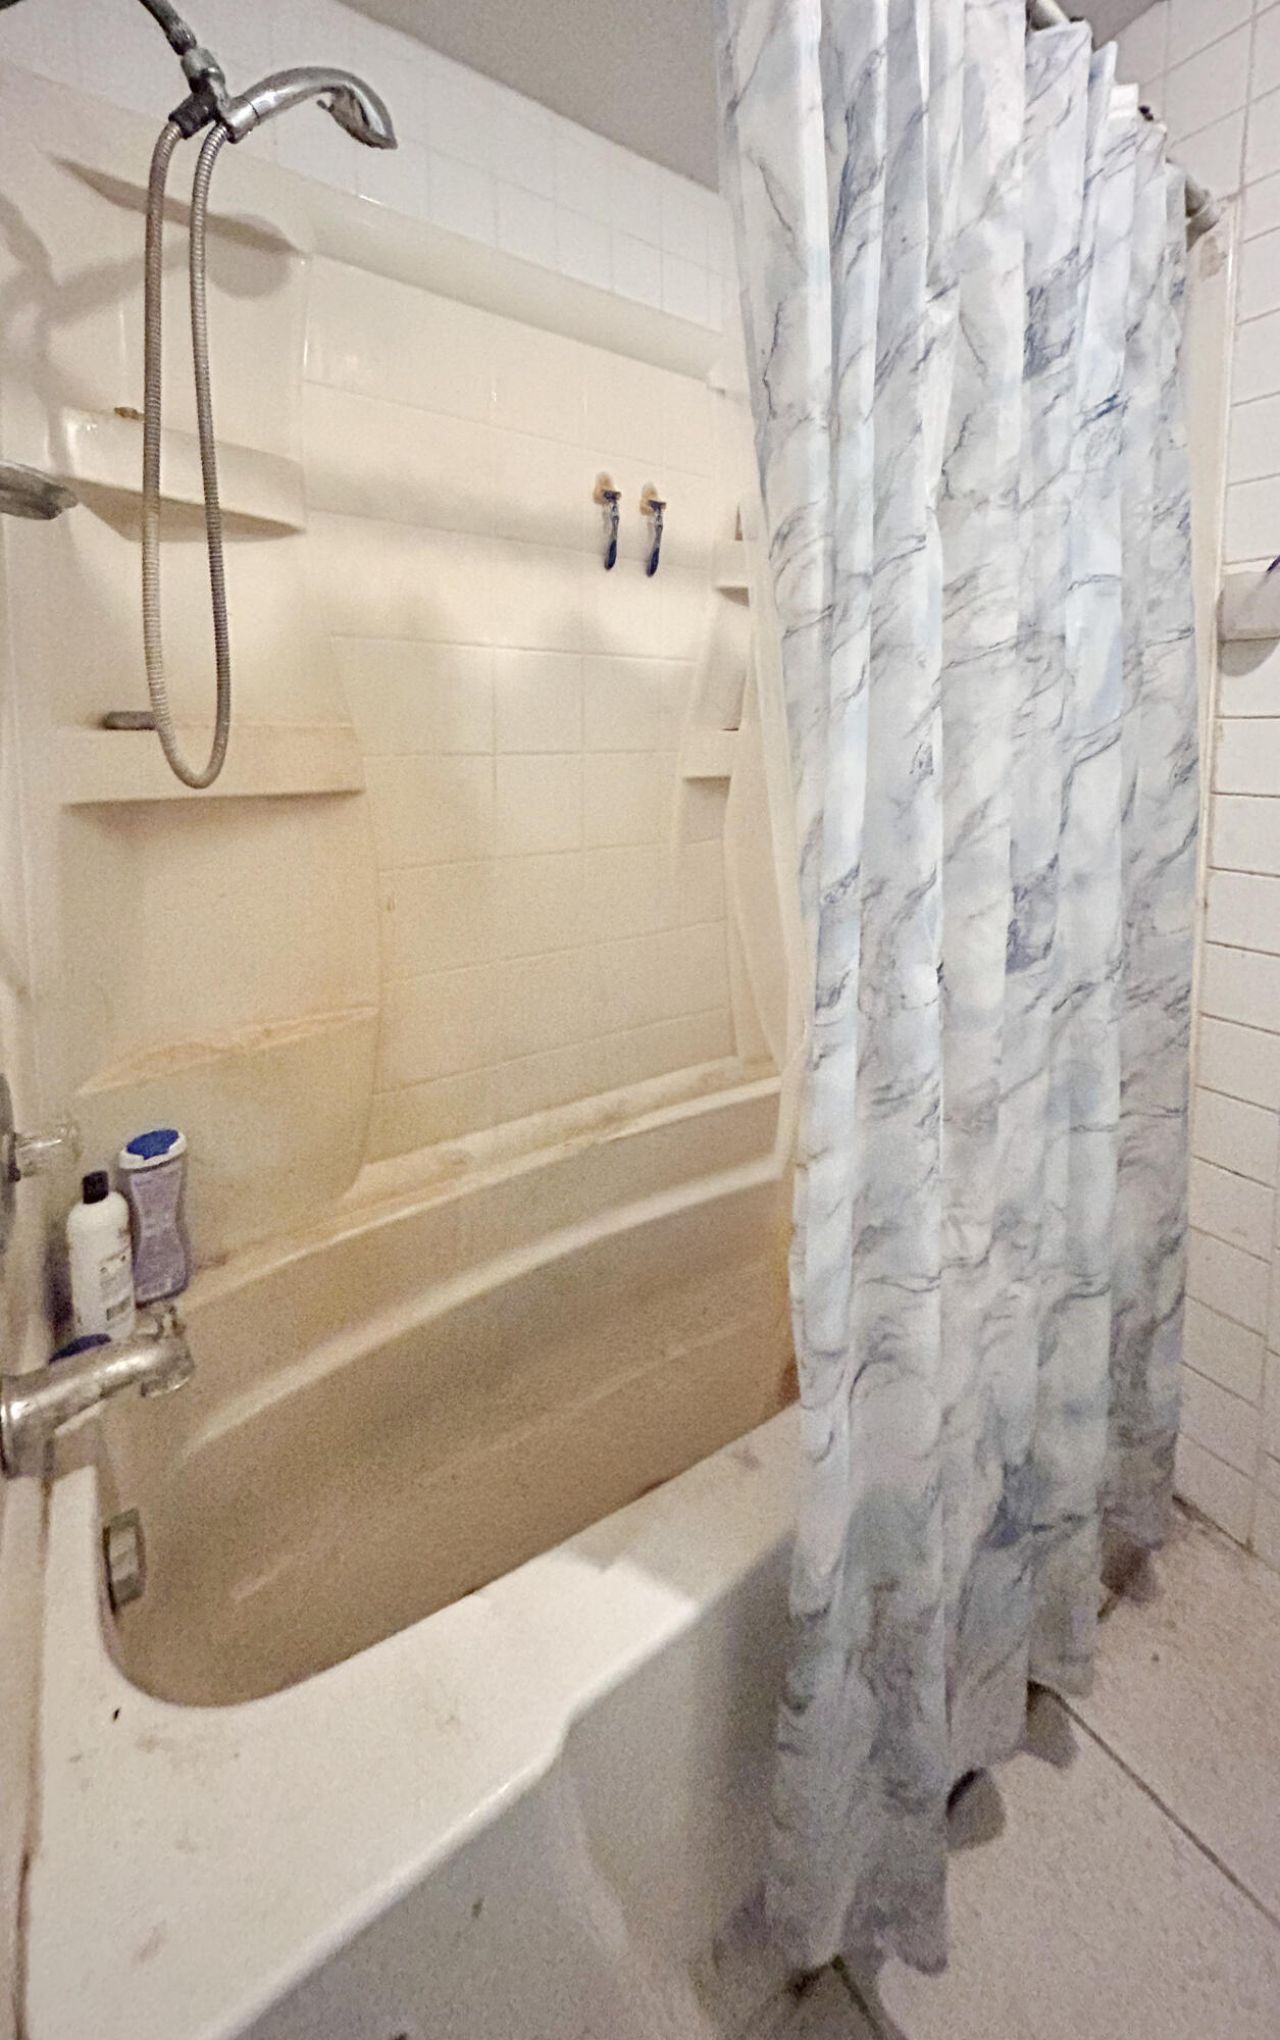
    1 full
  • Total Square Feet
    1,488
  • Lot Size
    0.34 acre(s)

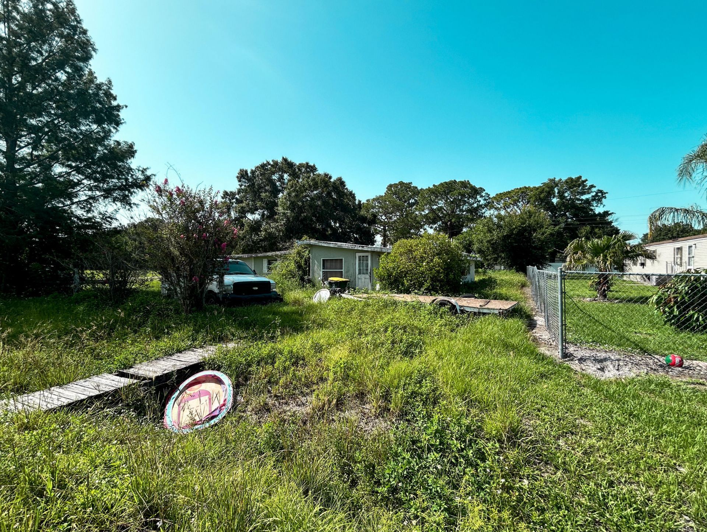
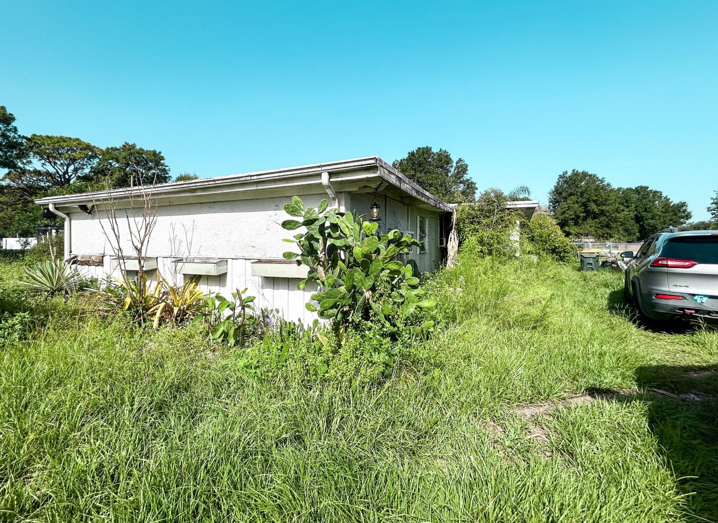
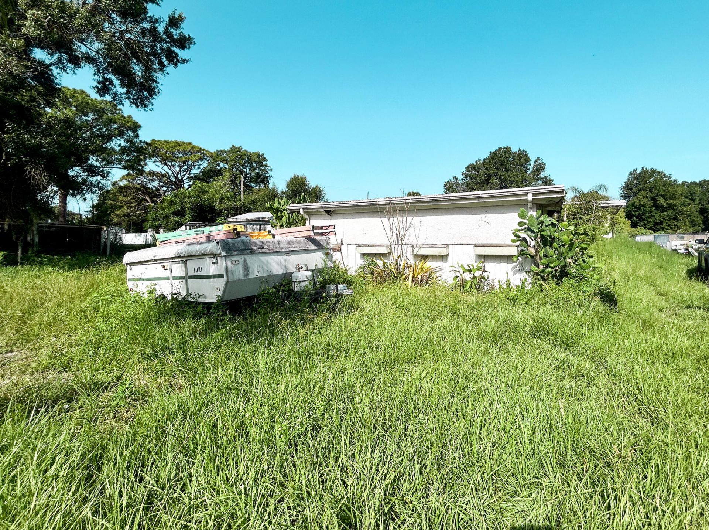
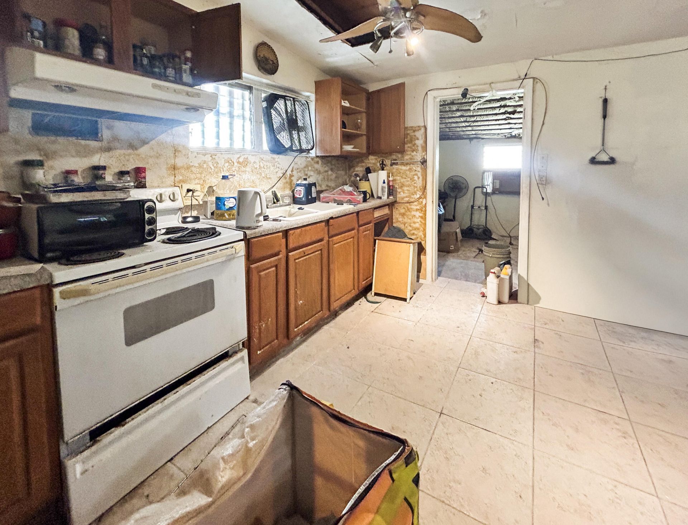
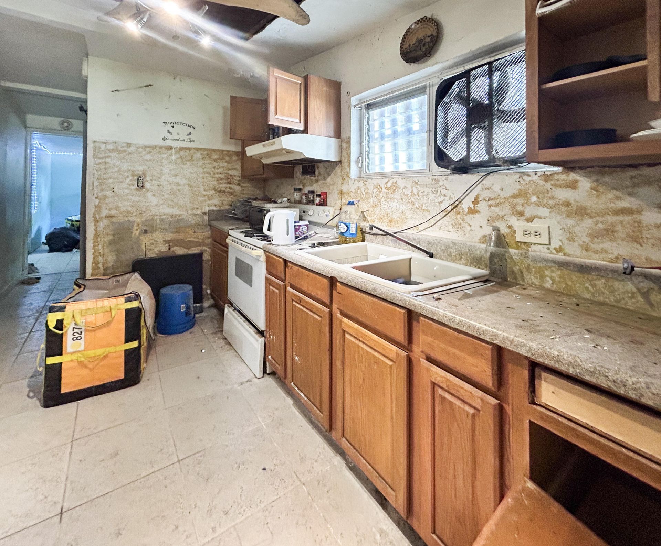
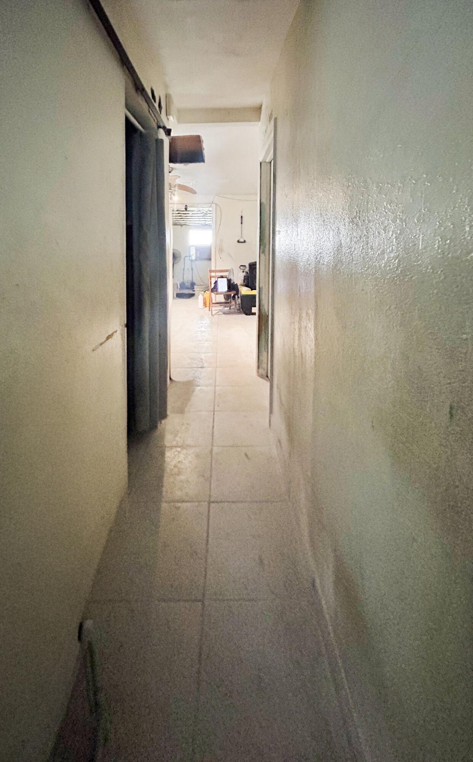
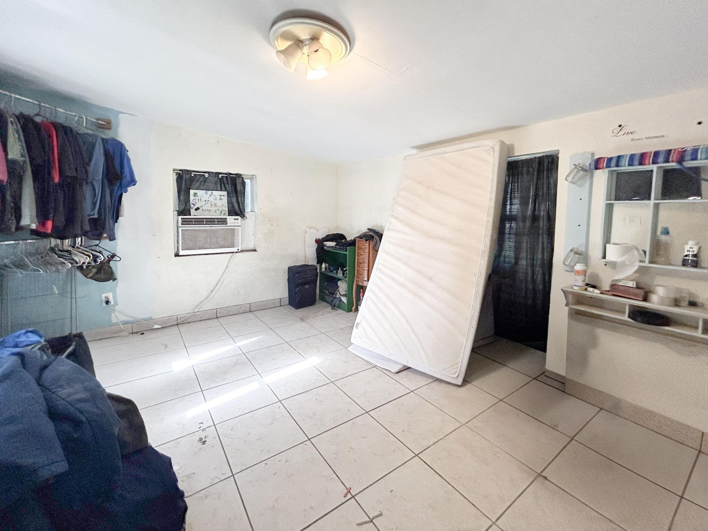
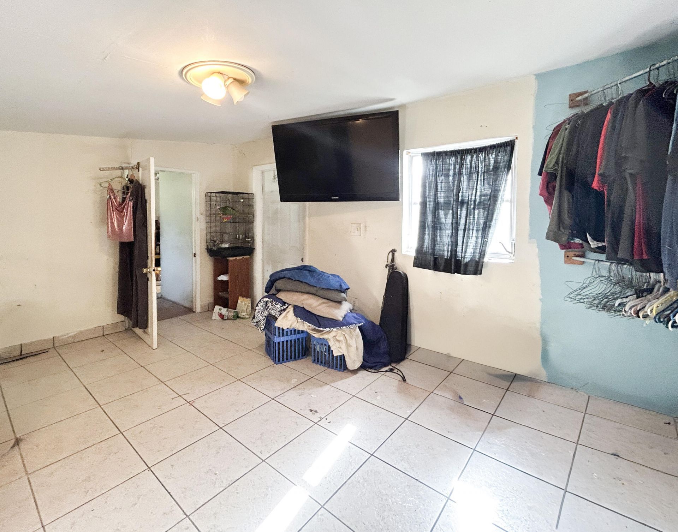
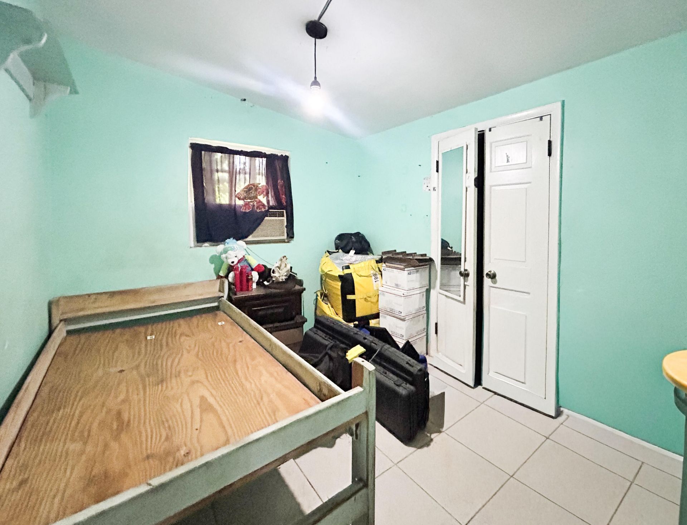
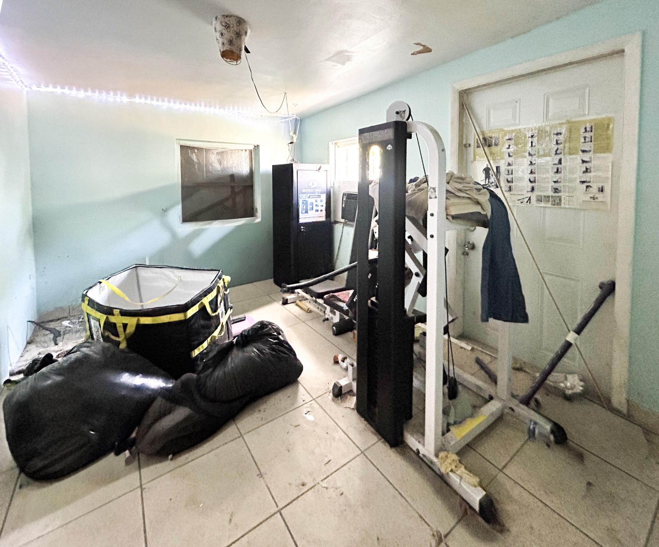
Investor Special! Opportunity awaits with this CBS 3BR/1BA home located on a 0.34-acre corner lot in Kissimmee River Estates. Offering 1,028 SF of living space, this property is ready for a full renovation and presents an excellent opportunity for investors, contractors, or buyers looking to add value. The spacious corner lot offers plenty of potential for future improvements and outdoor living. Conveniently located near US-441, shopping, dining, schools, and the recreational opportunities of La...

View More

Property Summary

MLS Number: B26051189
Status: Active
Days on Market: 1
Subdivision: TOWN OF HARDING SEC 02
County: Highlands
Bedrooms: 3
Total Square Feet: 1,488
Price Per Sq. Ft.: $74
Style: Ranch
New Constuction: No
Waterfront: No
Property Type: Residential - Single Family
Cooling: Ceiling Fan(s), Wall/Window Unit(s)
Heating: None
Lot Size: 0.34 Acres
Roof Type: Flat
Stories: 1.0
Taxes: $704
Year Built: 1964

Featured Amenities

Storage

Property Details

Appliances: Range
Days on Site: 1
Exterior: Concrete Block - With Stucco
Outdoor Features: Storage
Fencing: None
Flooring: Other, Tile
Home Style: Ranch
Laundry: None
Lot: Corner Lot
Lot: Corner Lot
Parcel#: C27373301001100110
Pets Allowed: Yes, No Restrictions
Restrictions: No Restrictions
Sewer: Septic Tank
SQFT Living: 1028
Structure Type: House
Total Rooms: 5
Utilities: None
Utilities: None
Water: Well
Waterfront Features: None
Construction: Concrete Block - With Stucco

Room Sizes

Kitchen: 11 X 16 Level Main
Living Room: 10 X 11 Level Main
Primary Bedroom: 11 X 15 Level Main
Bedroom 2: 8 X 15 Level Main
Bedroom 3: 8 X 8 Level Main

Neighborhood Information

Neighborhood Map

Neighborhood Hero

Neighborhood Highlights

Neighborhood Characteristics

Neighborhood Market Trend

Neighborhood Schools

Courtesy of

Agency Name: Norris Bishop Realty Inc.
Agent Name: Norris Bishop
Agency Phone: 229-890-1186

agent picture

Presented by

Agent Name: Emily Cherney
Agent Phone: 561.250.8023
Agency Title: Illustrated Properties
Request Info

IDX logo

Emily Cherney
ipre.com
Agent Cell:
561.706.5927
Office Phone:
561.793.2300

Mortgage Calculator

%
years/fixed
yearly
yearly (est.)

Estimated Payment

$ 630.84 Principal & Interest $540.09 Property Tax $58.67 Homeowner's Insurance $32.08
Mortgage Logo

Login to My Illustrated Account

Pixel