SIGN UP Login/Register
218 Tres Reyes Lane , Groveland, FL 34736 Photo
New - 27 Hours Ago
218 Tres Reyes Lane , Groveland, FL 34736 Photo
New - 27 Hours Ago
218 Tres Reyes Lane , Groveland, FL 34736 Photo

5 Total Photos [Click to View All]

218 Tres Reyes Lane Groveland, FL 34736
$535,000
  • Beds
    4
  • Baths
    3 full 1 partial
  • Total Square Feet
    3,160
  • Lot Size
    0.14 acre(s)

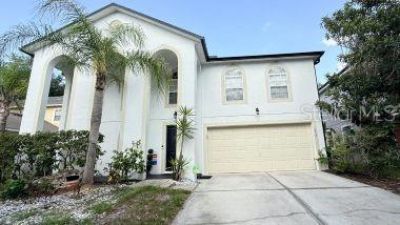
Short Sale. Welcome to this spacious two-story home located in the desirable Marina Del Rey community in Groveland, Florida. Conveniently situated near schools, shopping, and medical facilities, this well-designed residence offers four bedrooms, three full bathrooms, and one half bath with a floor plan ideal for everyday living and entertaining.Upon entering, you'll be greeted by a welcoming foyer with a staircase leading to the upper-level bedrooms and versatile loft area. To the left, a formal...

View More

Property Summary

MLS Number: G5114957
Status: Active
Days on Market: 1
Subdivision: MARINA DEL REY
County: Lake
Bedrooms: 4
Total Square Feet: 3,160
Price Per Sq. Ft.: $169
New Constuction: No
Waterfront: No
Property Type: Residential - Single Family
Cooling: Central Air
Garage: 2 car attached
Heating: Central
Lot Size: 0.14 Acres
Roof Type: Shingle
Stories: 2.0
Taxes: $398
Year Built: 2006
HOA Y/N: Yes

Featured Amenities

Eat-in Kitchen
Living Room/Dining Room Combo

Property Details

Appliances: Dishwasher, Disposal, Electric Water Heater, Range, Refrigerator
Days on Site: 1
Directions: Hwy 50 to CR 565A go N the Left on Silver Eagle Rd, Right on Maravilla Way 1st right on Tres Reyes Ln, house is on the Right.
Exterior: Block, Stucco
Outdoor Features: Lighting, Private Yard, Rain Gutters, Sliding Doors
Flood Zone Code: x
Flooring: Carpet, Ceramic Tile, Luxury Vinyl, Vinyl
Foundation: Slab
Home Warranty Y/N: No
Listing Terms: Cash, Conventional, FHA, USDA Loan, VA Loan
Lot: Level, Sidewalk
Lot Dimensions: 0.14
Other Equipment: Irrigation Equipment, Private Yard
Ownership: Fee Simple
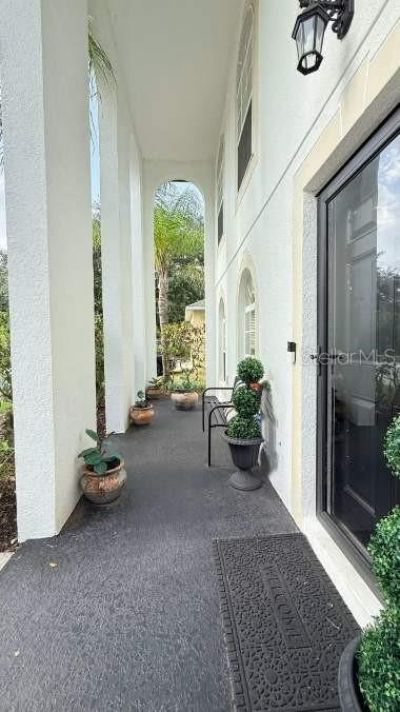
Patio/Porch: Deck, Patio, Porch, Screened
Pets Allowed: Yes
Pets Restrictions: Buyer to verify during home inspection periord with the HOA/POA
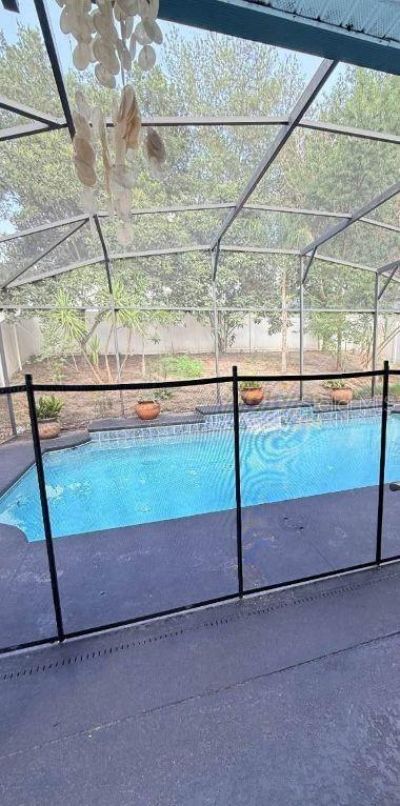
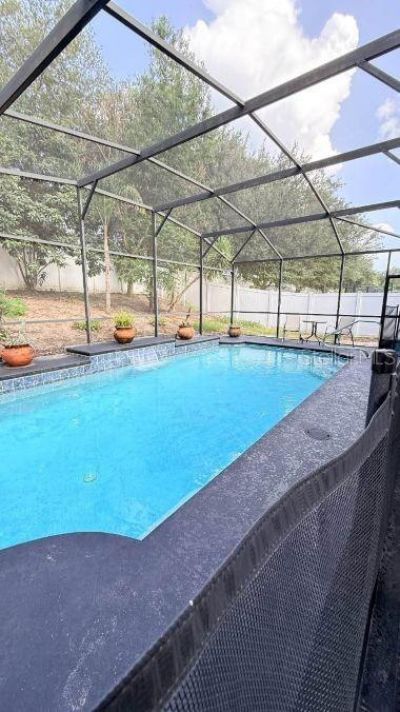
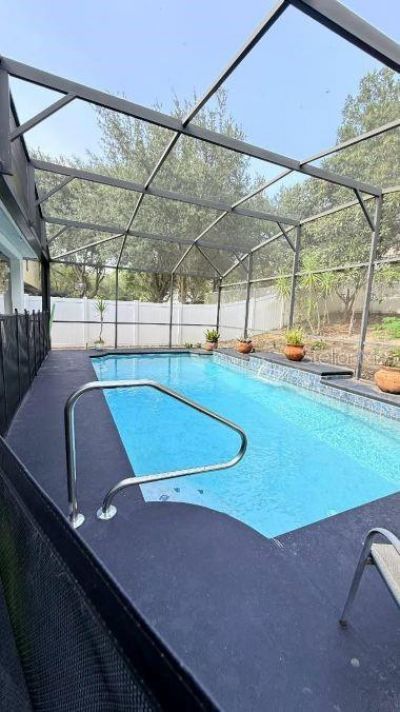
Pool: Child Safety Fence, Gunite, In Ground, Lighting, Screen Enclosure
Property Attached Y/N: No
Property Sub-Type: Single Family Residence
Security: Security System Owned
Sewer: Public Sewer
Showing Instructions: 24 Hour Notice, Appointment Only, Call Listing Agent, See Remarks
Special Sale Provisions: Short Sale
Swimming Pool: Yes
Utilities: Cable Connected, Public
Vegetation: Mature Landscaping
Water: Public
Water Access Y/N: No
Construction: Block,Stucco

Room Sizes

Bonus Room: 13x11
Dining Room: 11x14
Family Room: 17x21
Kitchen: 10x13
Living Room: 11x14
Primary Bedroom: 18x21
Dinette: 6x6

Neighborhood Information

Neighborhood Map

Neighborhood Hero

Neighborhood Highlights

Neighborhood Characteristics

Neighborhood Market Trend

Neighborhood Schools

Courtesy of

Agency Name: RE/MAX PREMIER REALTY
Agency Contact: 352-732-3222
Agent Name: Catherine Gavin-Larive

agent picture

Presented by

Agent Name: Emily Cherney
Agent Phone: 561.250.8023
Agency Title: Illustrated Properties
Request Info

IDX logo

Emily Cherney
ipre.com
Agent Cell:
561.706.5927
Office Phone:
561.793.2300

Mortgage Calculator

%
years/fixed
yearly
yearly (est.)

Estimated Payment

$ 2,816.13 Principal & Interest $2,626.92 Property Tax $33.17 Homeowner's Insurance $156.04
Mortgage Logo

Login to My Illustrated Account

Pixel