SIGN UP Login/Register
22146 Pine Grove Loop , Leesburg, FL 34748 Photo
New - 17 Hours Ago
22146 Pine Grove Loop , Leesburg, FL 34748 Photo
New - 17 Hours Ago
22146 Pine Grove Loop , Leesburg, FL 34748 Photo

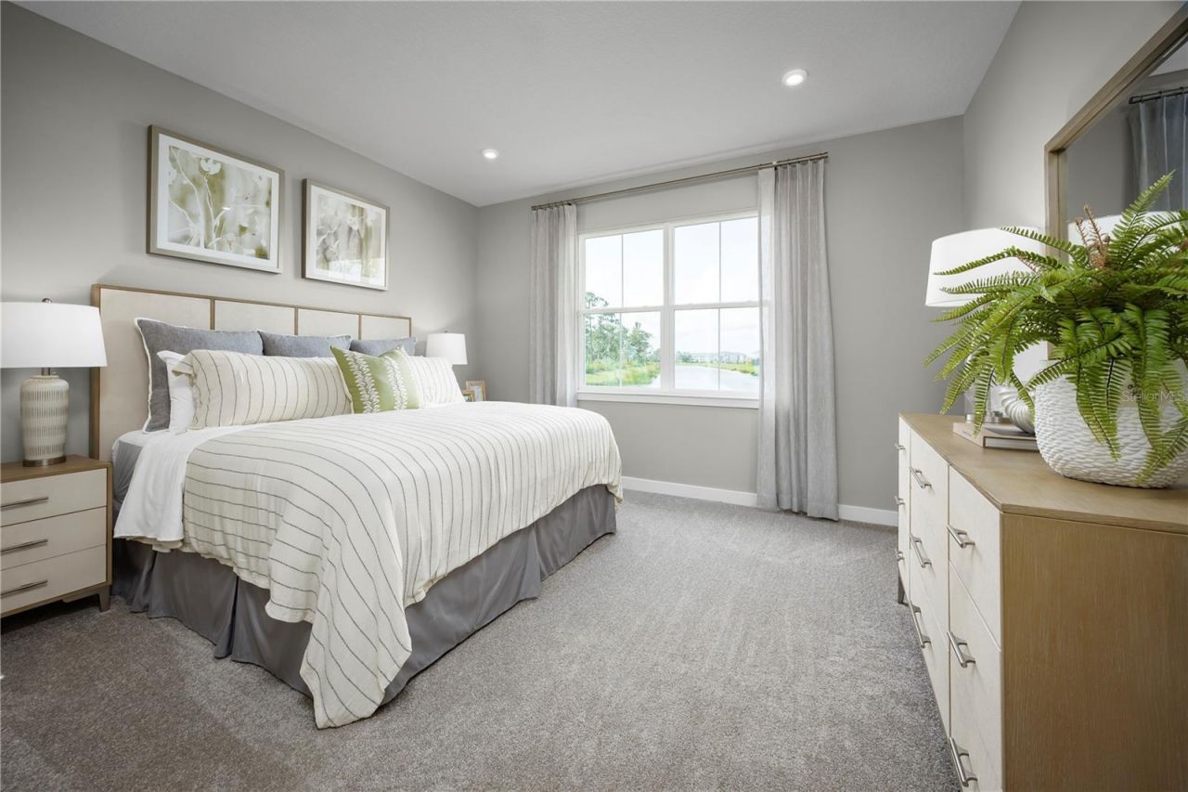
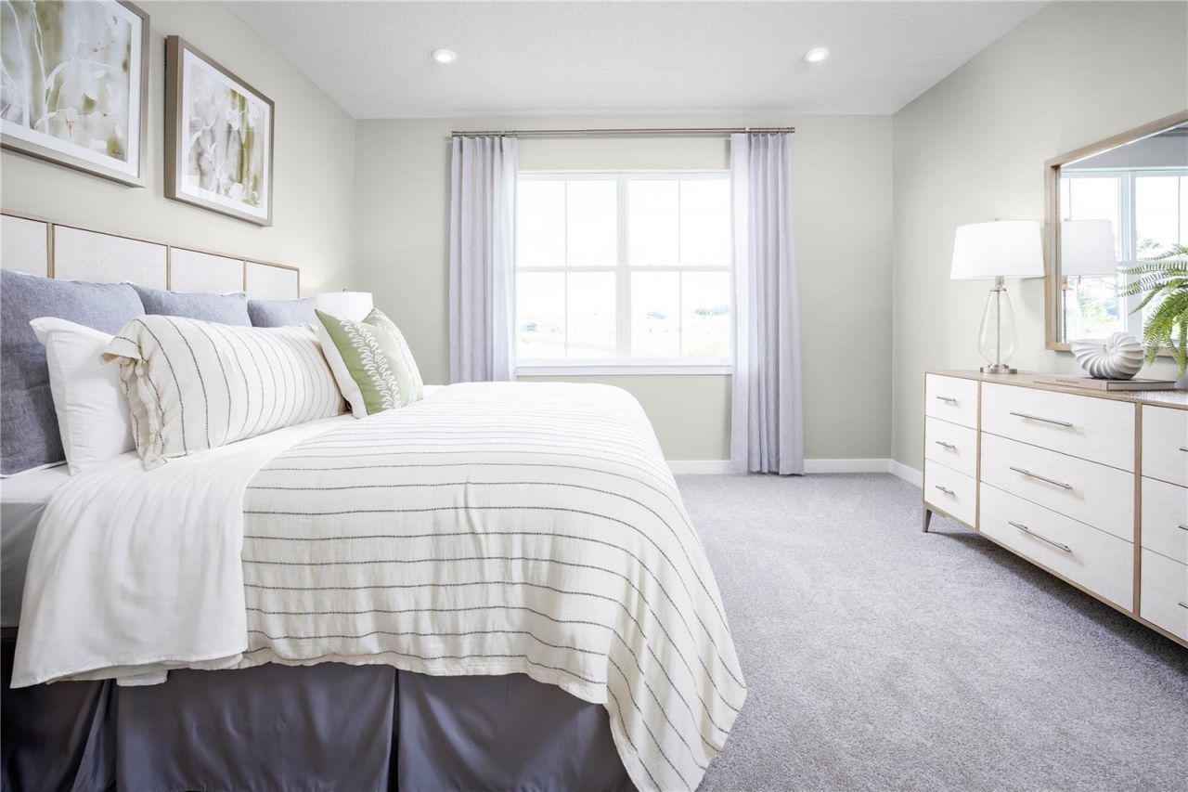
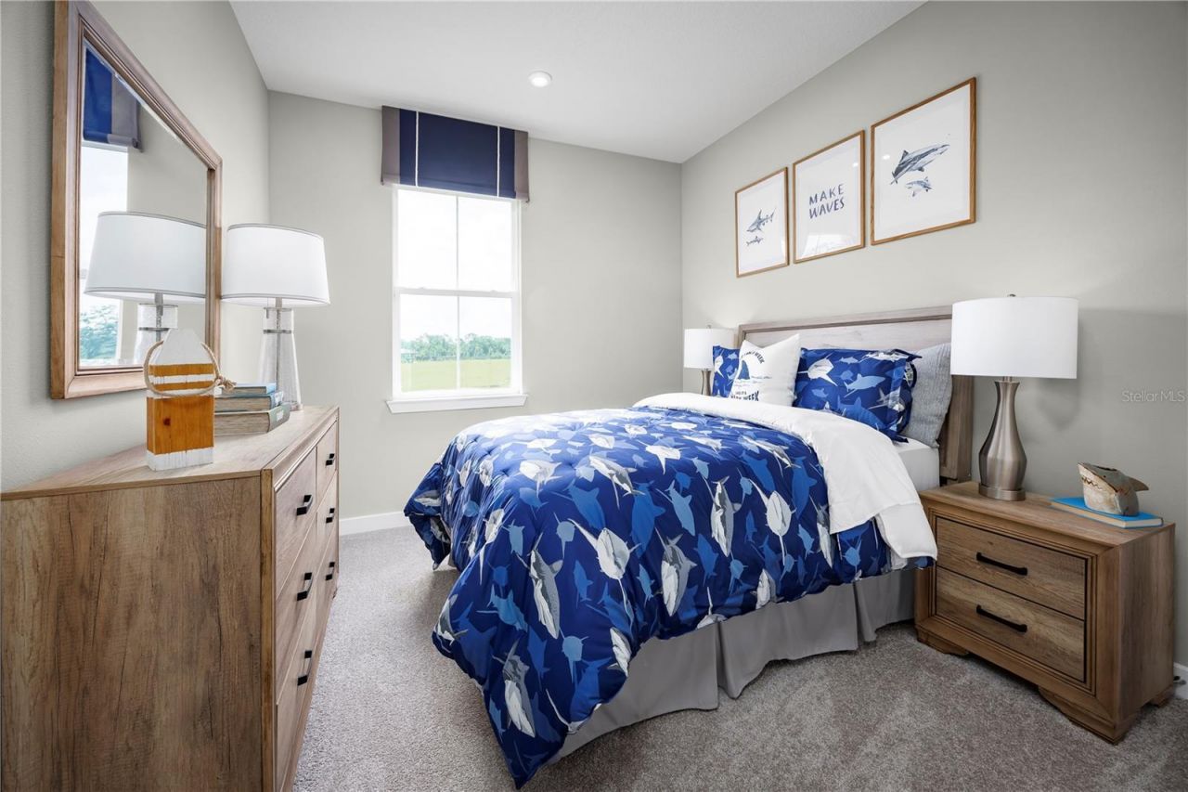
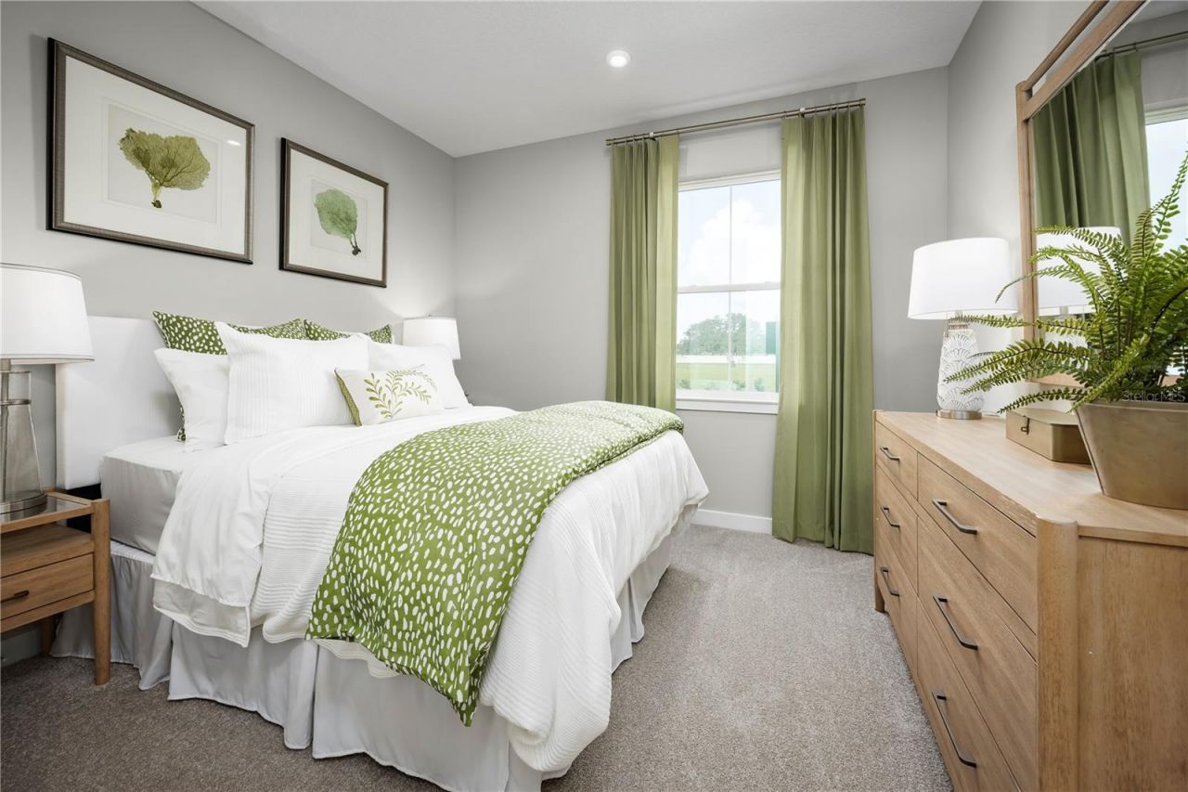
12 Total Photos [Click to View All]

22146 Pine Grove Loop Leesburg, FL 34748
$364,990
  • Beds
    4
  • Baths
    2 full
  • Total Square Feet
    1,833
  • Lot Size
    0.14 acre(s)

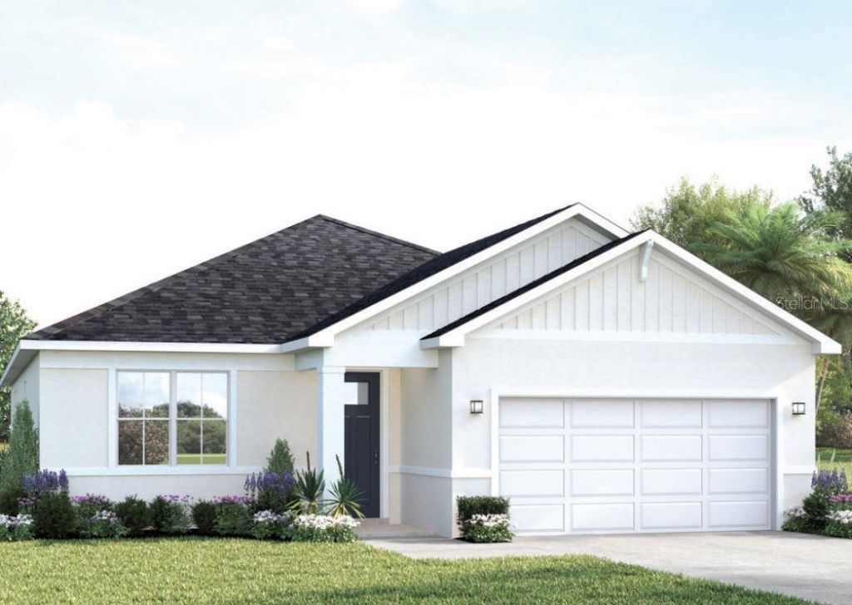
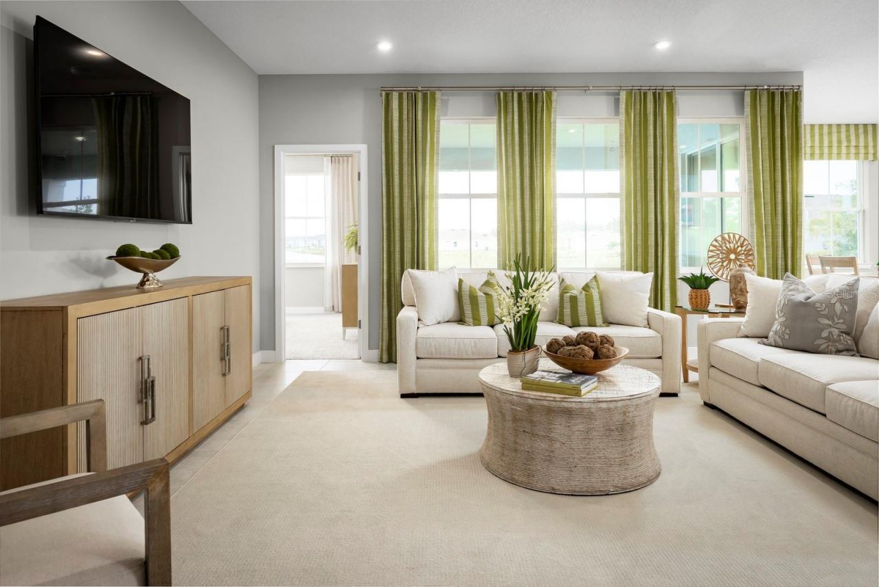
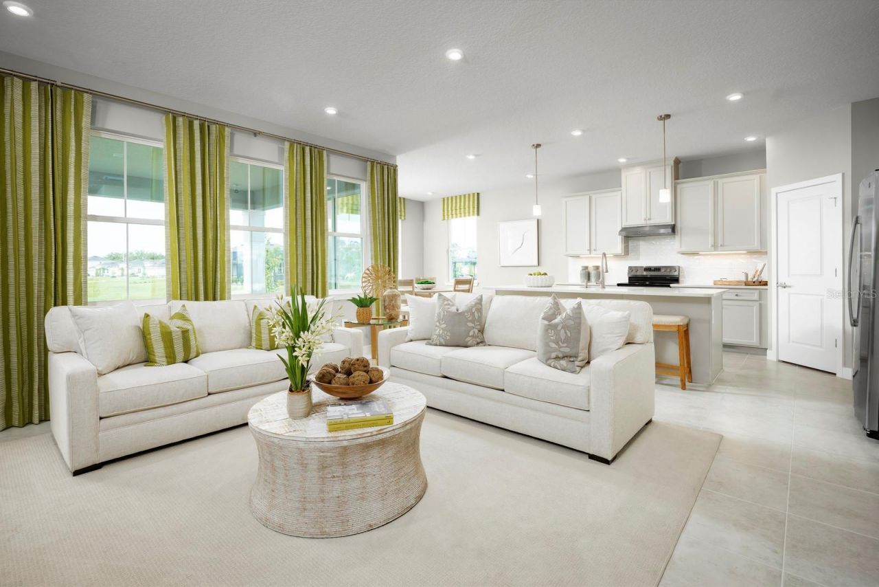
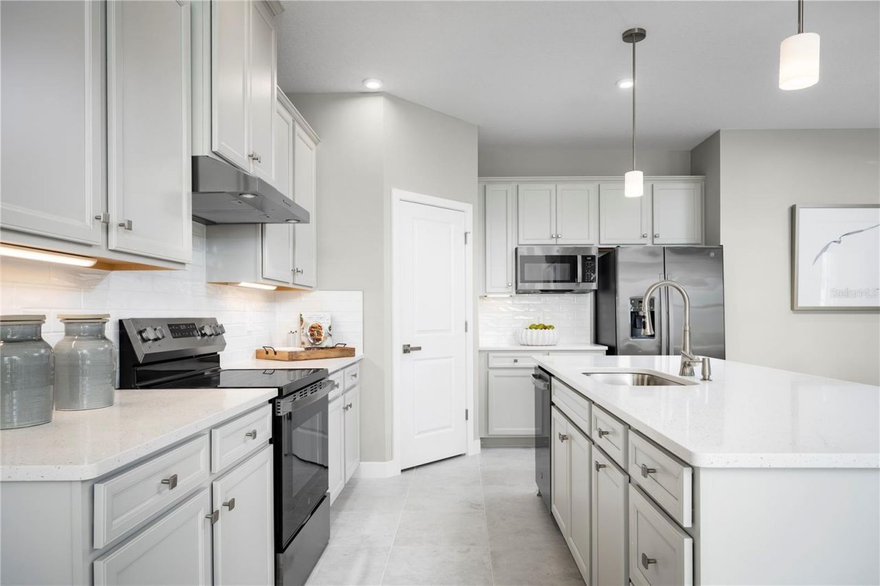
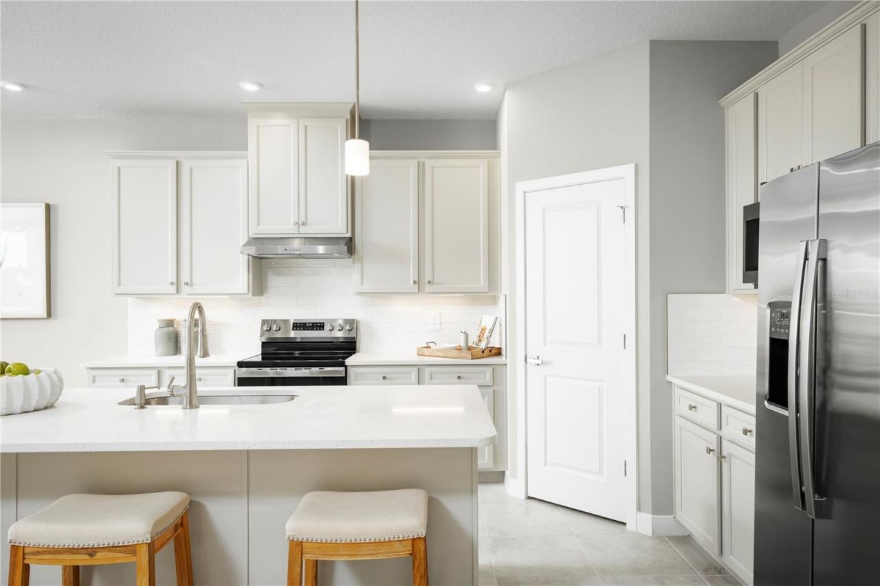
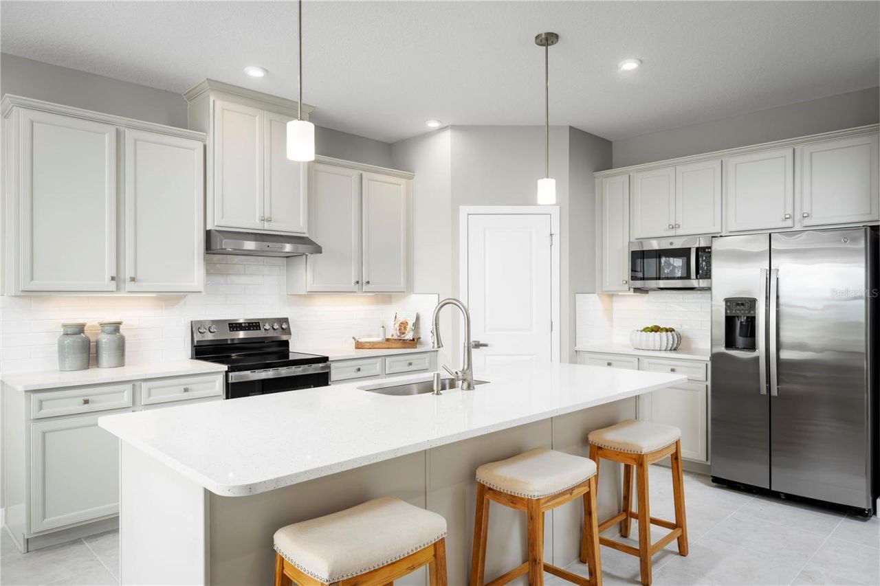
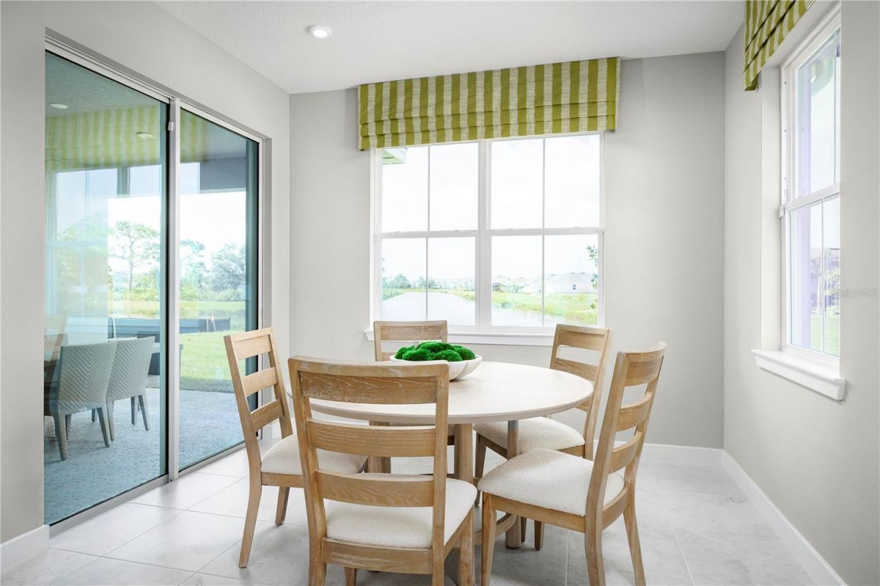
Pre-Construction. To be built. Perfectly proportioned for Florida living, The Brooks delivers the ideal blend of space and versatility. Enter through a welcoming front porch to discover airy 9' ceilings that flow through the main living areas. This showstopping kitchen features an expansive 8'9 island that seamlessly connects to the dining and great room - all brightened by a dramatic wall of rear windows. The owner's suite is a true retreat, featuring a spa-like bathroom with dual vanities and ...

View More

Property Summary

MLS Number: W7886118
Status: Active
Subdivision: CEDAR LANDINGS
County: Lake
Bedrooms: 4
Total Square Feet: 1,833
Price Per Sq. Ft.: $199
New Constuction: Yes
Waterfront: No
Property Type: Residential - Single Family
Cooling: Central Air
Garage: 2 car attached
Heating: Central
Lot Size: 0.14 Acres
Roof Type: Shingle
Stories: 1.0
Taxes: $0
Year Built: 2026
HOA Y/N: Yes

Featured Amenities

Eat-in Kitchen
High Ceilings
Primary Bedroom Main Floor
Stone Counters
Thermostat
Walk-In Closet(s)
Park
Playground

Property Details

Additional Rooms: Inside Utility
Appliances: Dishwasher, Disposal, Gas Water Heater, Microwave, Range, Tankless Water Heater
Builder: RYAN HOMES
Community Features: Park, Playground, Pool
Directions: From the 408 W: Take the exit toward US-27 N. Keep right and merge onto US-27 N. Follow US-27 N to Blue Cedar Rd. Turn right onto Blue Cedar Rd. Community entrance is on your right.
Disaster Mitigation: Above Flood Plain, Fire/Smoke Detection Integration
Energy Efficient: Appliances, HVAC, Lighting, Thermostat, Windows
Exterior: Block, Stucco, Frame
Outdoor Features: Sliding Doors
Flood Zone Code: X
Flooring: Carpet, Ceramic Tile
Foundation: Slab
Garage Dimensions: 19x19
Home Warranty Y/N: Yes
Listing Terms: Cash, Conventional, FHA, VA Loan
Lot: Sidewalk, Paved
Lot Dimensions: 0.14
Model: BROOKS
Other Equipment: Irrigation Equipment
Ownership: Fee Simple
Parking: Driveway, Garage Door Opener
Parking Notes: Driveway, Garage Door Opener
Patio/Porch: Patio
Pets Allowed: Yes
Pets Restrictions: Leash Law
Property Attached Y/N: No
Property Sub-Type: Single Family Residence
Security: Smoke Detector(s)
Sewer: Public Sewer
Showing Instructions: Appointment Only, Call Listing Agent, Call Listing Office, See Remarks, ShowingTime
Special Sale Provisions: None
Utilities: Fiber Optics
Water: Public
Water Access Y/N: No
Windows: ENERGY STAR Qualified Windows
Zoning: X
Construction: Block,Stucco,Frame

Room Sizes

Great Room: 16.2x16.6
Kitchen: 12.1x14.6
Dining Room: 10x11.8
Primary Bedroom: 13.1x13.4
Primary Bathroom: 12x16
Bedroom 2: 11.3x10
Bedroom 3: 10x11.6
Bedroom 4: 10.3x10.1
Balcony/Porch/Lanai: 12.4x13.8

Local Schools

High School: Leesburg High
Middle School: Oak Park Middle
Elementary School: Leesburg Elementary

Neighborhood Information

Neighborhood Map

Neighborhood Hero

Neighborhood Highlights

Neighborhood Characteristics

Neighborhood Market Trend

Neighborhood Schools

Courtesy of

Agency Name: MALTBIE REALTY GROUP
Agency Contact: 813-819-5255
Agent Name: Bill Maltbie

agent picture

Presented by

Agent Name: Emily Cherney
Agent Phone: 561.250.8023
Agency Title: Illustrated Properties
Request Info

IDX logo

Emily Cherney
ipre.com
Agent Cell:
561.706.5927
Office Phone:
561.793.2300

Mortgage Calculator

%
years/fixed
yearly
yearly (est.)

Estimated Payment

$ 1,898.61 Principal & Interest $1,792.15 Property Tax (data not provided by mls) $0.00 Homeowner's Insurance $106.46
Mortgage Logo

Login to My Illustrated Account

Pixel