SIGN UP Login/Register
23437 Steeple Avenue , Punta Gorda, FL 33980 Photo
New - 20 Hours Ago
23437 Steeple Avenue , Punta Gorda, FL 33980 Photo
New - 20 Hours Ago
23437 Steeple Avenue , Punta Gorda, FL 33980 Photo

9 Total Photos [Click to View All]

23437 Steeple Avenue Punta Gorda, FL 33980
$294,990
  • Beds
    4
  • Baths
    2 full
  • Total Square Feet
    1,426
  • Lot Size
    0.23 acre(s)

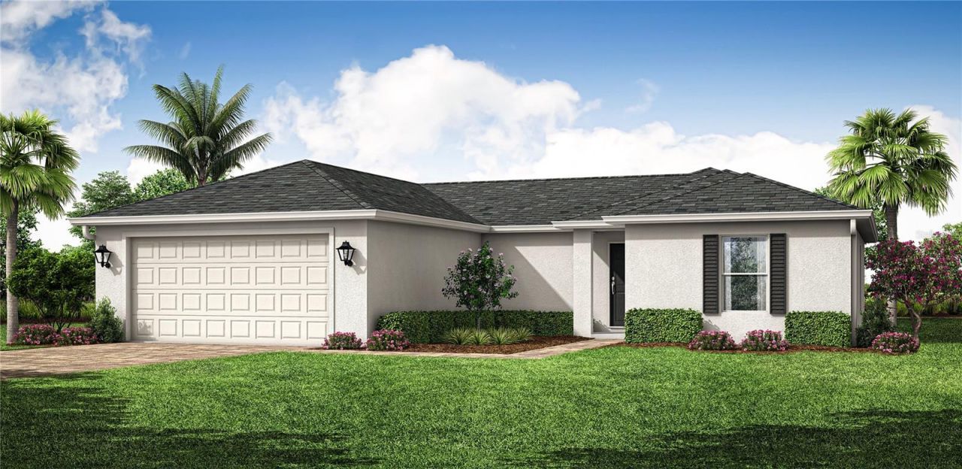
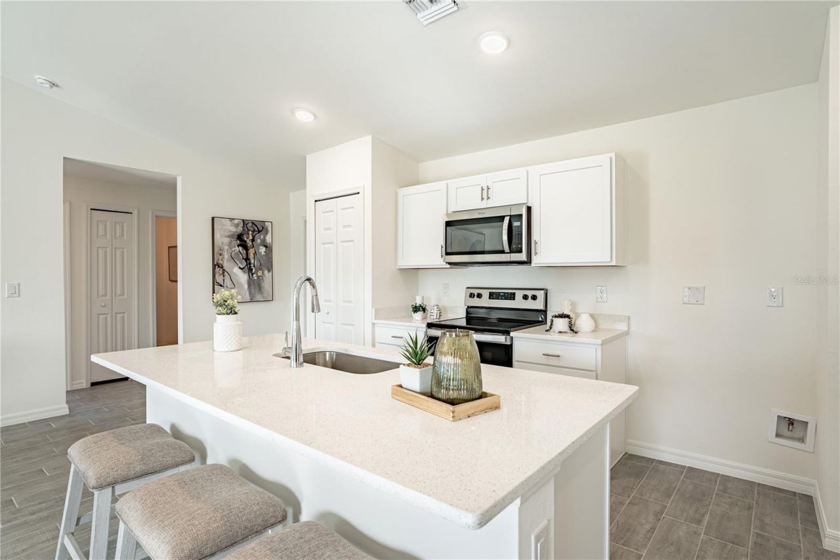
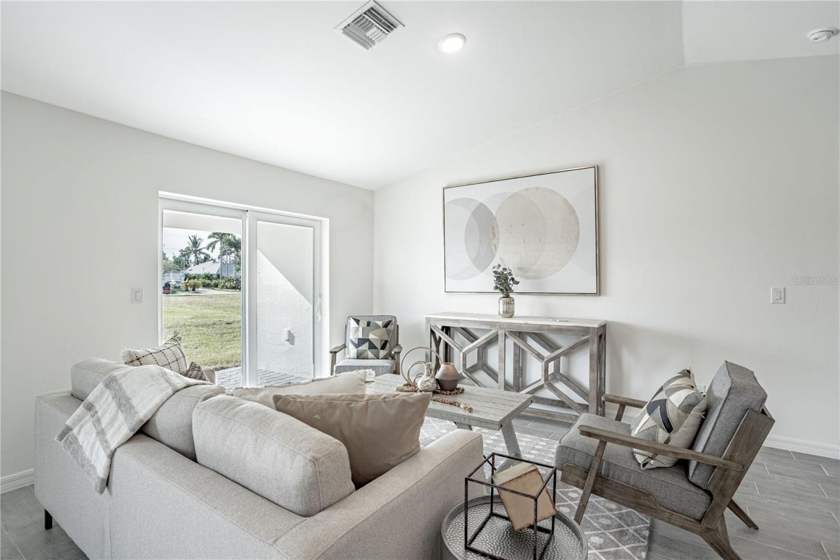
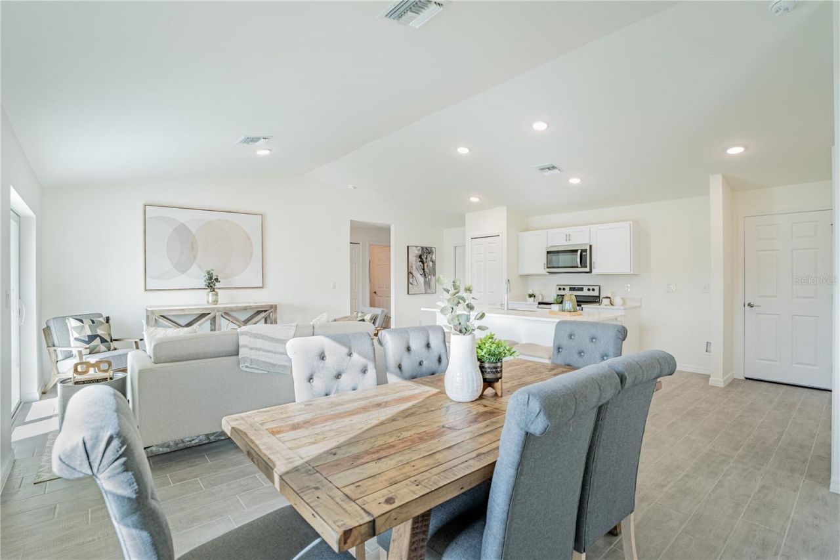
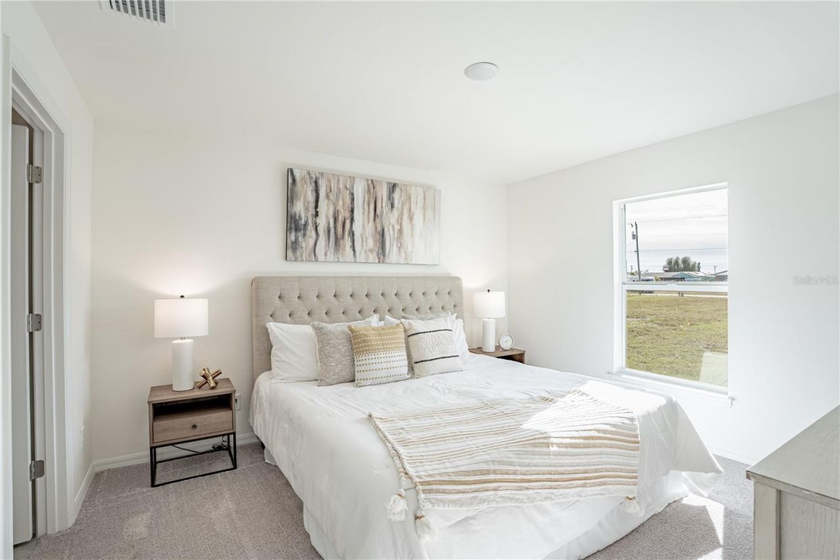
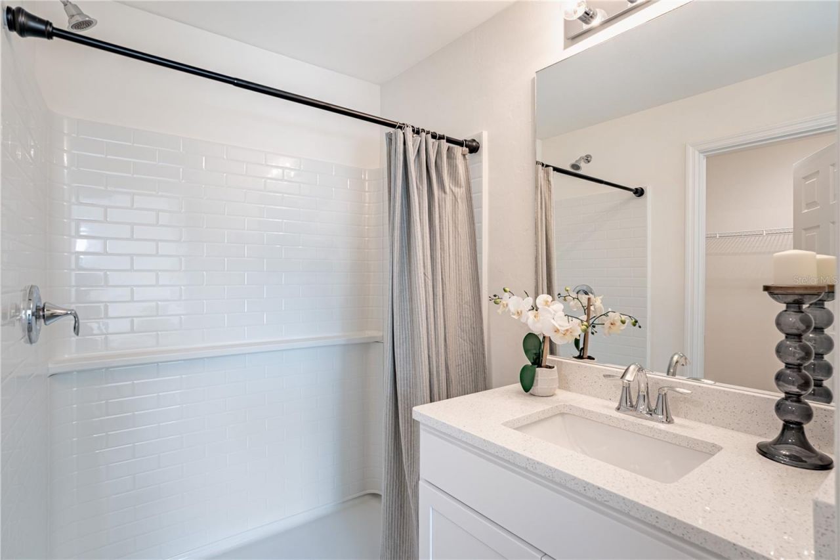
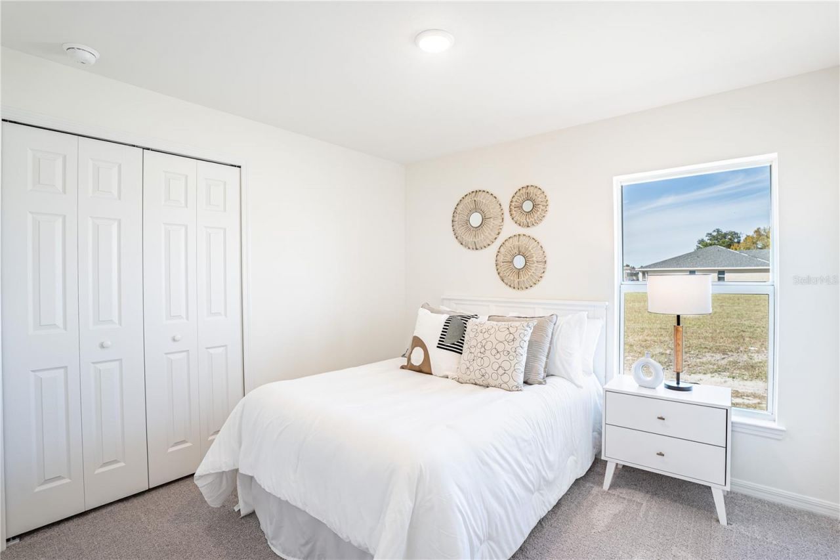
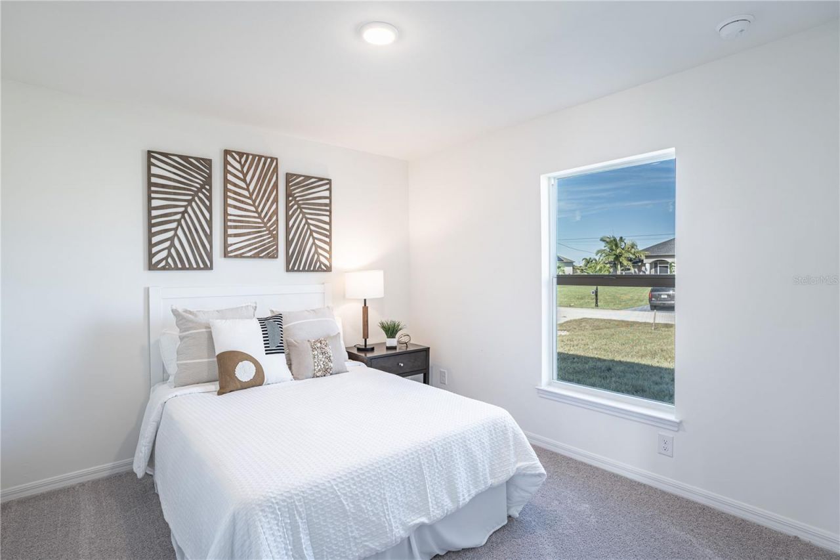
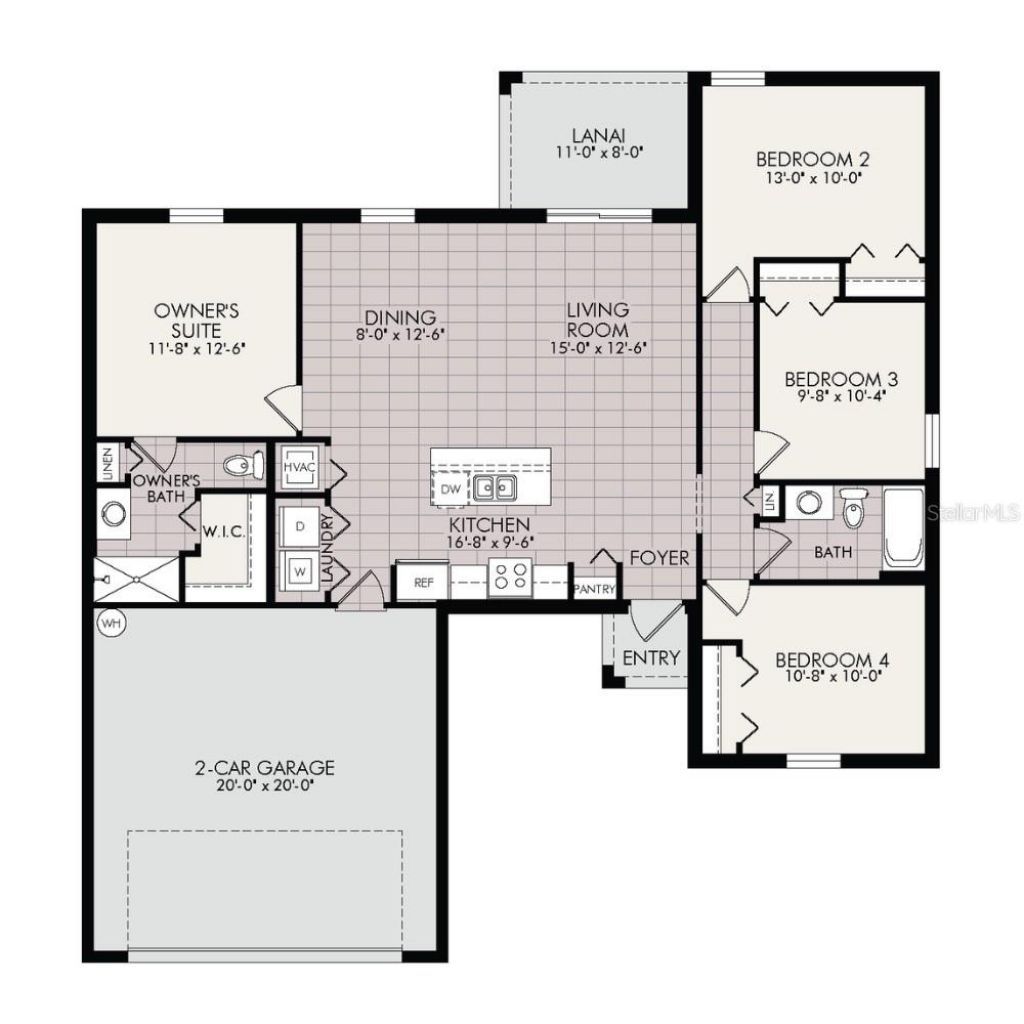
Under Construction. NEW BUILD - Anticipated completion date is AUGUST 2026. SPECIAL INCENTIVES: 4.75% fixed rate FHA/VA financing OR UP to $20K toward closing cost when using a preferred lender. The 1,426 -square-foot (air-conditioned) Windsor plan boasts a well-designed open floor plan that includes four bedrooms, two bathrooms, and a two-car garage. The kitchen boasts upgraded 30 contemporary shaker-style cabinets, a spacious kitchen island with upgraded quartz countertops, Whirlpool dishwashe...

View More

Property Summary

MLS Number: A4694753
Status: Active
Subdivision: PORT CHARLOTTE
County: Charlotte
Bedrooms: 4
Total Square Feet: 1,426
Price Per Sq. Ft.: $207
New Constuction: Yes
Waterfront: No
Property Type: Residential - Single Family
Cooling: Central Air
Garage: 2 car attached
Heating: Central
Lot Size: 0.23 Acres
Roof Type: Shingle
Stories: 1.0
Taxes: $488
Year Built: 2026

Featured Amenities

Kitchen/Family Room Combo
Open Floorplan
Primary Bedroom Main Floor
Solid Surface Counters
Vaulted Ceiling(s)
Walk-In Closet(s)

Property Details

Appliances: Dishwasher, Dryer, Microwave, Range, Refrigerator
Builder: Coaston Homes LLC
Directions: Left on NE Pine Island Rd, left on Judd Creek, left on Steeple
Exterior: Block, Concrete, Stucco
Outdoor Features: None
Flood Zone Code: AE*
Flooring: Carpet, Ceramic Tile
Foundation: Slab
Home Warranty Y/N: No
Listing Terms: Cash, Conventional, FHA, VA Loan
Lot Dimensions: 0.23
Model: Windsor
Other Equipment: None
Ownership: Fee Simple
Property Attached Y/N: No
Property Sub-Type: Single Family Residence
Sewer: Septic Tank
Showing Instructions: See Remarks, ShowingTime
Special Sale Provisions: None
Utilities: Cable Available
Water: Public
Water Access Y/N: No
Zoning: RSF3.5
Construction: Block,Concrete,Stucco

Room Sizes

Kitchen: 16.8x9.6
Living Room: 15x12.6
Primary Bedroom: 11.8x12.6

Neighborhood Information

Neighborhood Map

Neighborhood Hero

Neighborhood Highlights

Neighborhood Characteristics

Neighborhood Market Trend

Neighborhood Schools

Courtesy of

Agency Name: COASTON REALTY LLC
Agency Contact: 941-552-6705
Agent Name: Christine Morimanno

agent picture

Presented by

Agent Name: Emily Cherney
Agent Phone: 561.250.8023
Agency Title: Illustrated Properties
Request Info

IDX logo

Emily Cherney
ipre.com
Agent Cell:
561.706.5927
Office Phone:
561.793.2300

Mortgage Calculator

%
years/fixed
yearly
yearly (est.)

Estimated Payment

$ 1,575.15 Principal & Interest $1,448.44 Property Tax $40.67 Homeowner's Insurance $86.04
Mortgage Logo

Login to My Illustrated Account

Pixel