SIGN UP Login/Register
2592 SW Thunderbird Trail, Stuart, FL 34997 Photo

27 Total Photos [Click to View All]

2592 SW Thunderbird Trail Stuart, FL 34997
$215,000
  • Beds
    2
  • Baths
    2 full
  • Total Square Feet
    1,529
  • Lot Size
    0.15 acre(s)

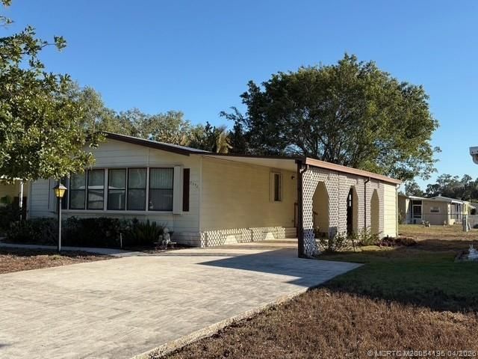
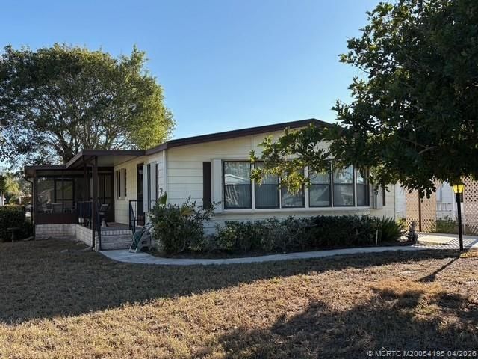
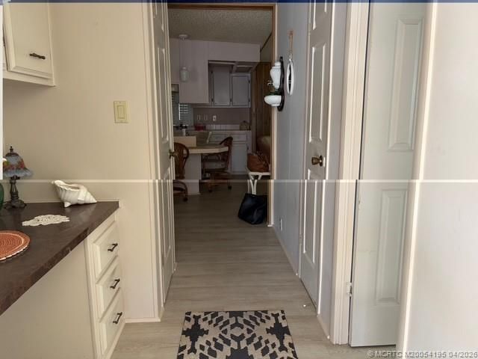
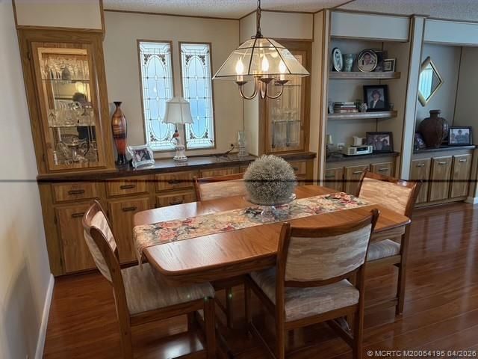
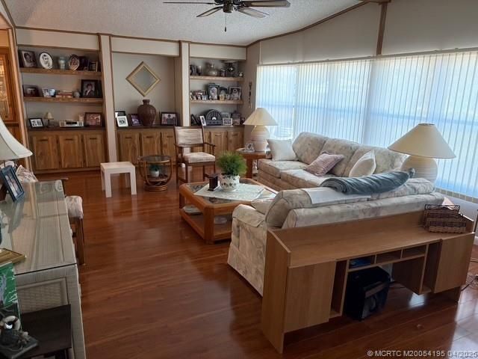
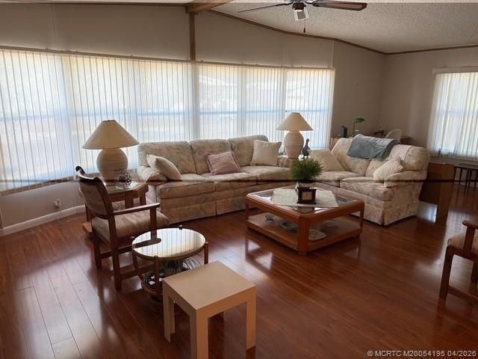
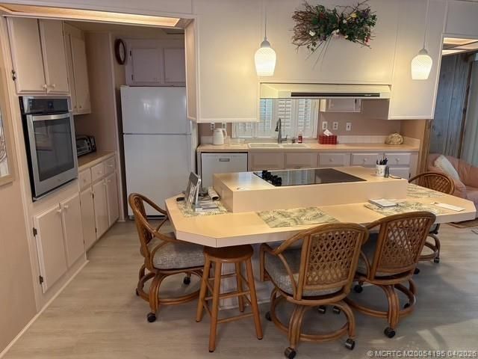
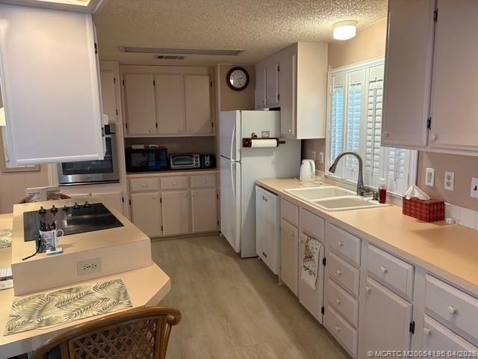
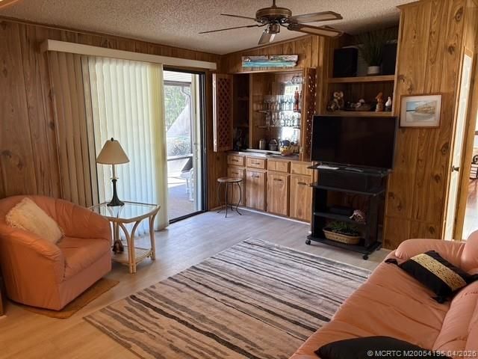
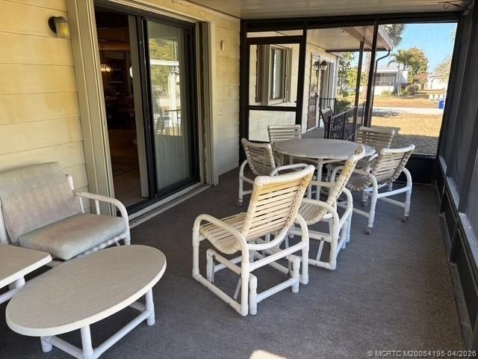
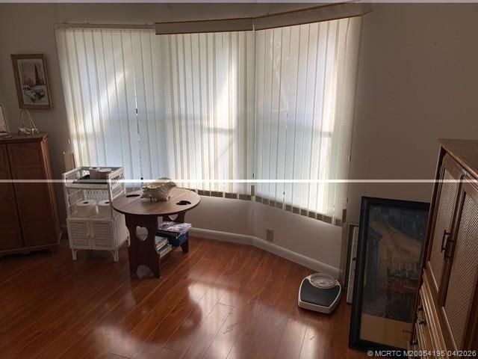
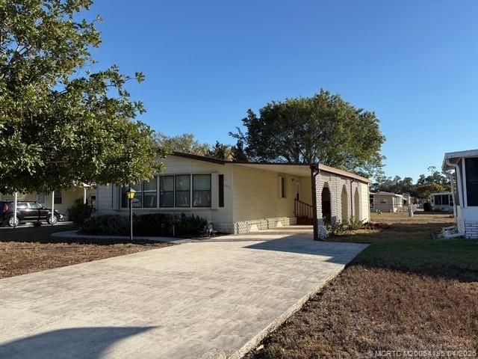
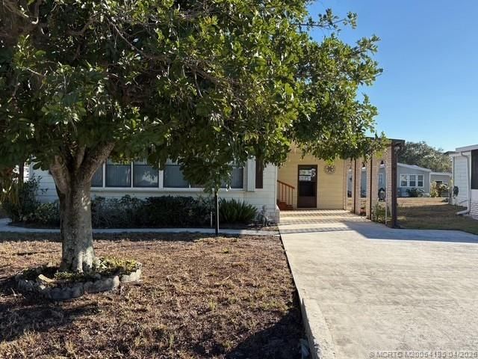
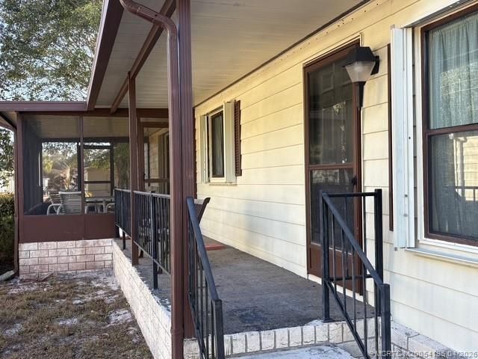
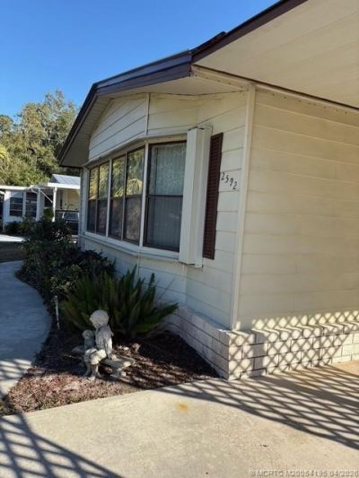
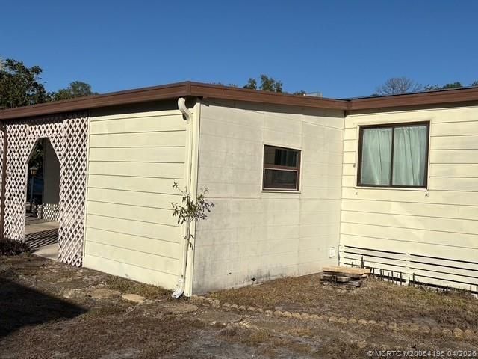
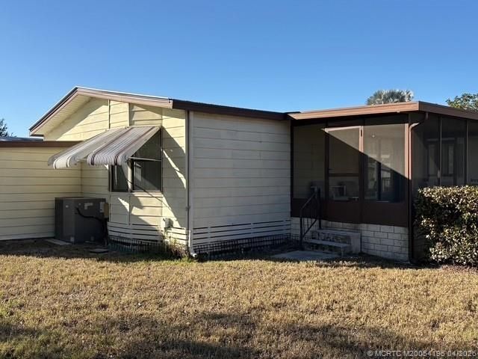
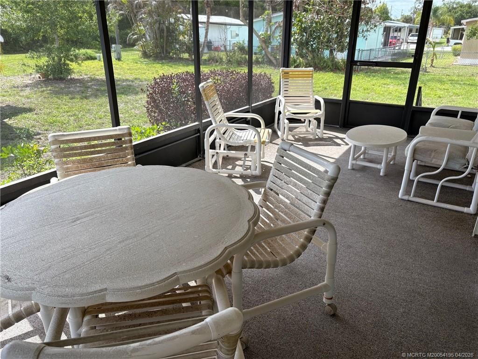
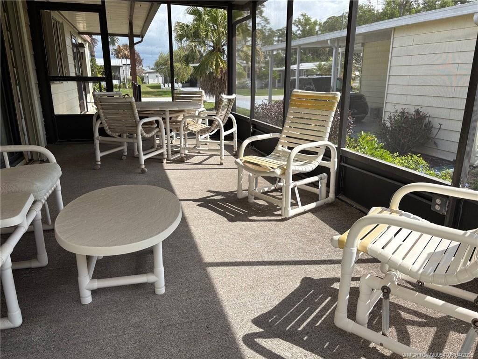
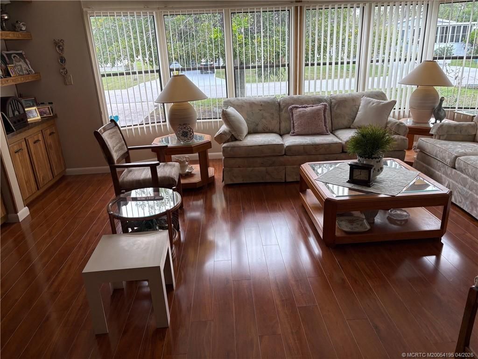
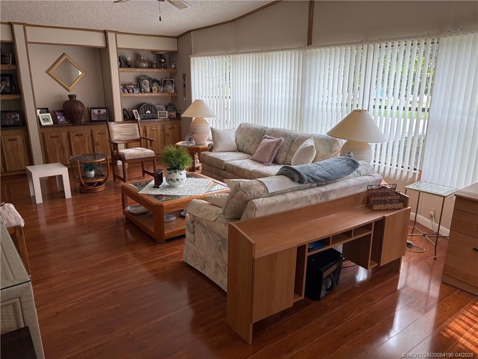
This is a must see inside home in an active community with 2 pools, 2 clubhouses, tennis, pickleball and more. Home features large living room, dining room. Kitchen has an island cooktop and wall oven. Family room off kitchen leads out to a screened Florida Room on east side of home. Utility room with washer/dryer hookups. Oversize workshop at rear of home. Metal roof installed 2020. Furnishings available if requested. Extended driveway for extra vehicle. Large trees on the property. 2 ...

View More

Property Summary

MLS Number: M20054195
Status: Active
Days on Market: 110
Subdivision: St Lucie Falls
County: Martin
Bedrooms: 2
Total Square Feet: 1,529
Price Per Sq. Ft.: $141
New Constuction: No
Waterfront: No
Property Type: Residential - Mobile Home
Cooling: Central Air, Ceiling Fan(s), Electric
Heating: Central, Electric
Lot Size: 0.15 Acres
Roof Type: Metal
Stories: 1.0
Taxes: $3,003
Year Built: 1986
HOA Fee: 128

Featured Amenities

Wet Bar
Built-in Features
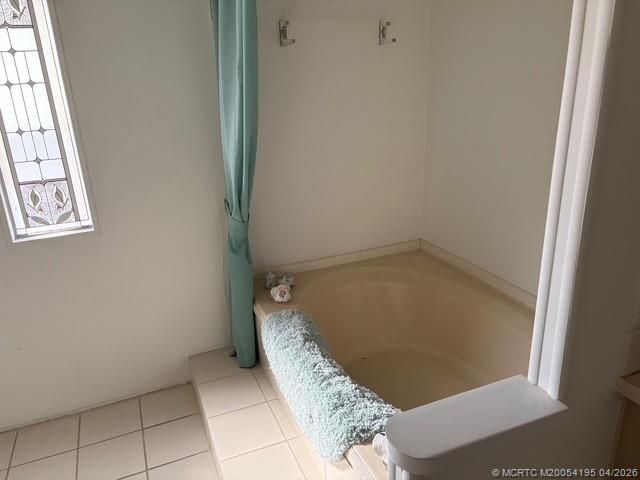
Bathtub
Separate/Formal Dining Room
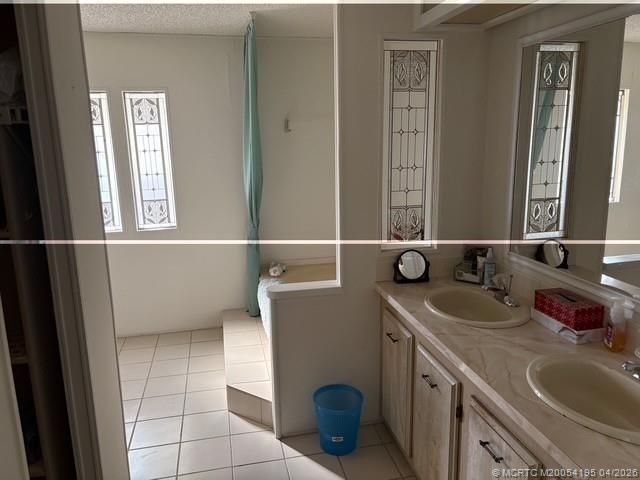
Dual Sinks
Eat-in Kitchen
Kitchen Island
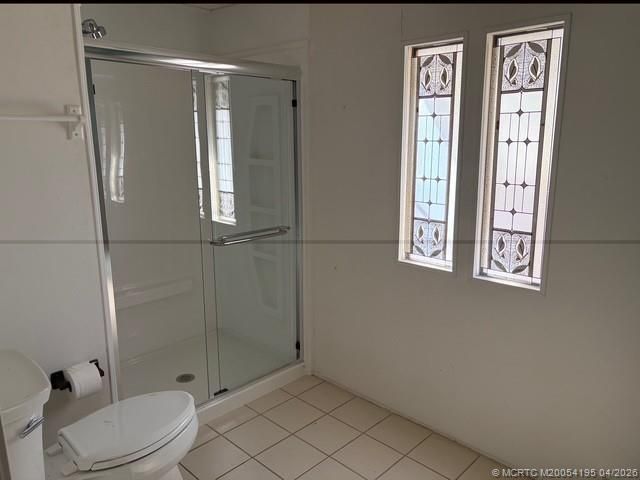
Separate Shower
Stacked Bedrooms

Property Details

Appliances: Some Electric Appliances, Built-In Oven, Cooktop, Dishwasher, Disposal, Water Heater
Community Features: Clubhouse, Non-Gated, Pickleball, Property Manager On-Site, Pool, Shuffleboard, Tennis Court(s)
Crops Included Y/N: No
Days on Site: 110
Directions: Kanner Hwy (SR 76) West to 96th St., right on Cadillac, right on short street of Thunderbird, 3rd home on right.
Exterior: Aluminum Siding, Manufactured
Outdoor Features: Porch, Shed, Storm/Security Shutters
Flooring: Laminate, Wood
Formal Dining: Yes
Home Warranty Y/N: No
Laundry: Washer Hookup, Dryer Hookup, Outside
Lease Considered Y/N: No
Listing Terms: Cash, Conventional, FHA, VA Loan
Ownership: Fee Simple
Parcel#: 123940002018000303
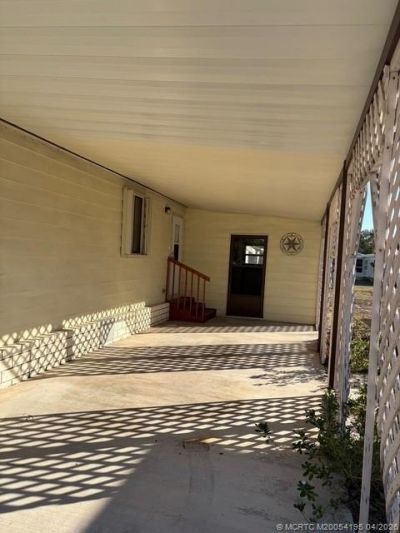
Parking: Attached Carport, Driveway, Truck Parking
Parking Notes: Attached Carport, Driveway, Truck Parking
Patio/Porch: Porch, Screened
Pets Allowed: Number Limit, Yes
Pool: Community
Property Attached Y/N: No
Property Sub-Type: Manufactured Home
Security: Smoke Detector(s)
Senior Community: Yes
Sewer: Public Sewer
Swimming Pool: Yes
Utilities: Cable Available, Electricity Available, Sewer Connected, Water Available, Water Connected
Water: Public
Window: Metal, Single Hung, Shutters
Construction: Aluminum Siding,Manufactured

Room Sizes

Workshop: 14 X 9 Level - Main
Utility Room: 12 X 8 Level - Main
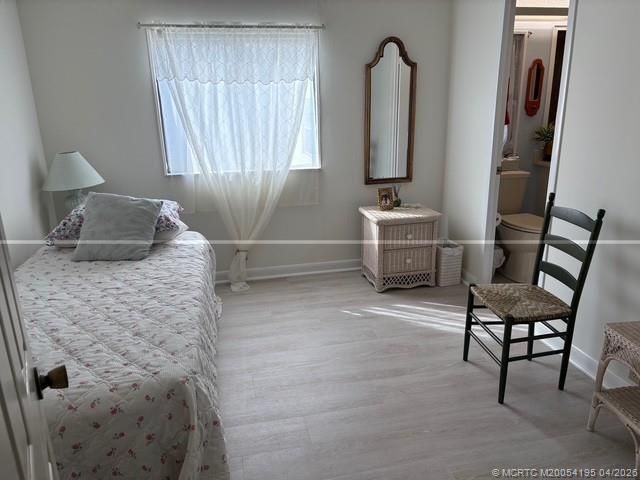
Bedroom 2: 10 X 11 Level - Main
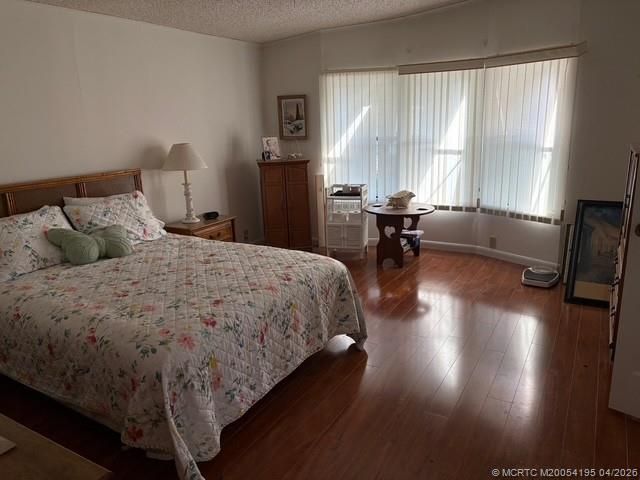
Primary Bedroom: 14 X 15 Level - Main
Family Room: 10 X 20 Level - Main
Family Room: 12 X 13 Level - Main
Kitchen: 11 X 15 Level - Main
Dining Room: 9 X 10 Level - Main
Living Room: 13 X 24 Level - Main

Neighborhood Information

Neighborhood Map

Neighborhood Hero

Neighborhood Highlights

Neighborhood Characteristics

Neighborhood Market Trend

Neighborhood Schools

Courtesy of

Agency Name: Water Pointe Realty Group
Agency Contact: 772-485-0743
Agent Name: Carolyn Busbee

agent picture

Presented by

Agent Name: Emily Cherney
Agent Phone: 561.250.8023
Agency Title: Illustrated Properties
Request Info

IDX logo

Emily Cherney
ipre.com
Agent Cell:
561.706.5927
Office Phone:
561.793.2300

Mortgage Calculator

%
years/fixed
yearly
yearly (est.)

Estimated Payment

$ 1,368.64 Principal & Interest $1,055.68 Property Tax $250.25 Homeowner's Insurance $62.71
Mortgage Logo

Login to My Illustrated Account

Pixel