SIGN UP Login/Register
462 Carnival Terrace, Sebastian, FL 32958 Photo

34 Photos

462 Carnival Terrace Sebastian, FL 32958
$350,000
  • Beds
    3
  • Baths
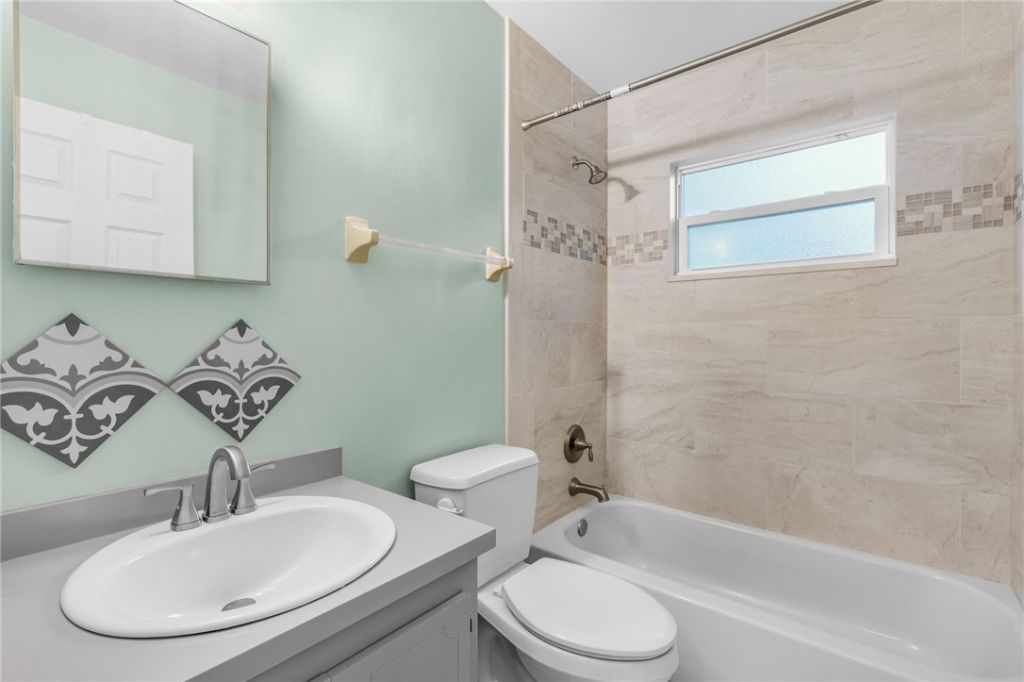
    2 full
  • Total Square Feet
    1,935

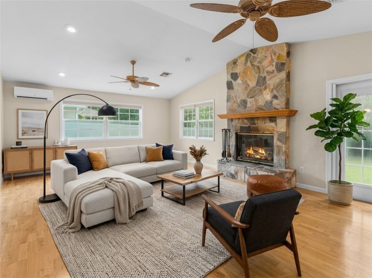
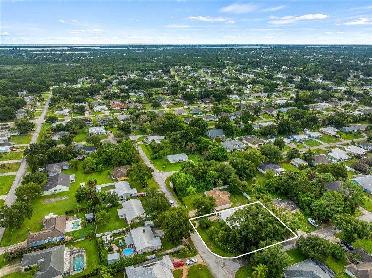
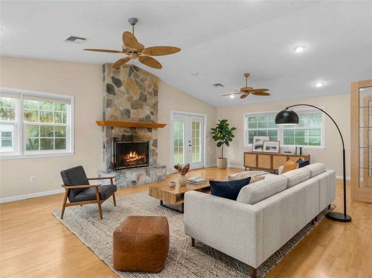
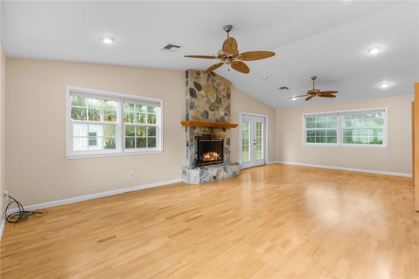
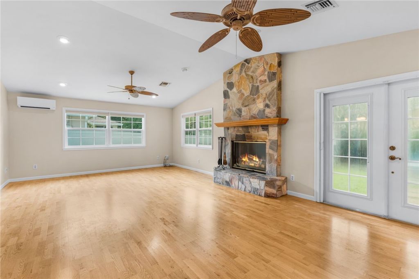
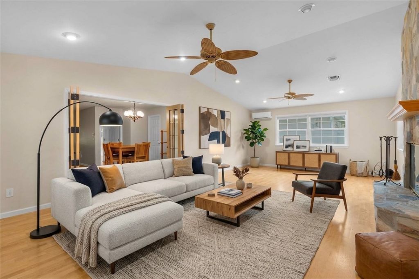
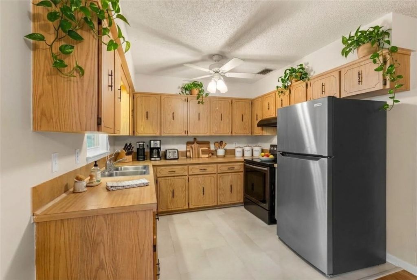
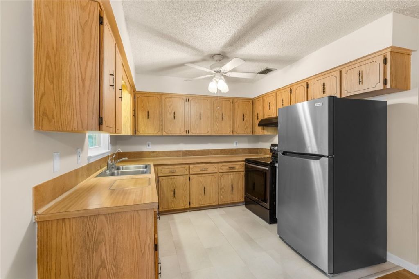
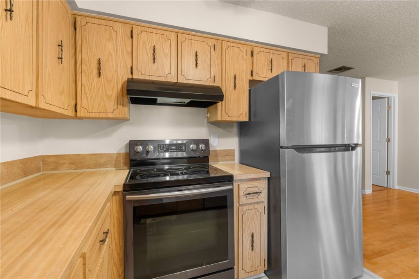
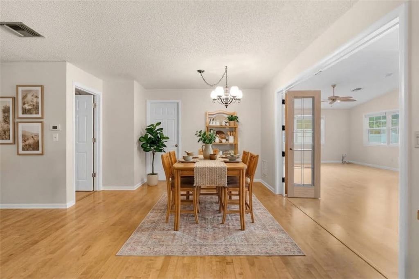
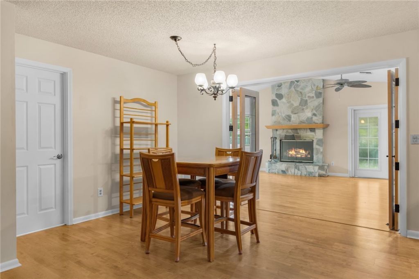
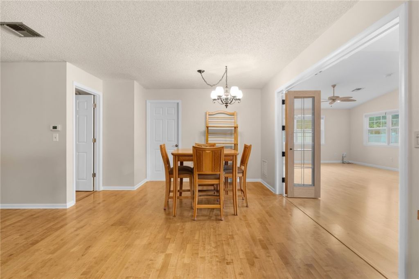
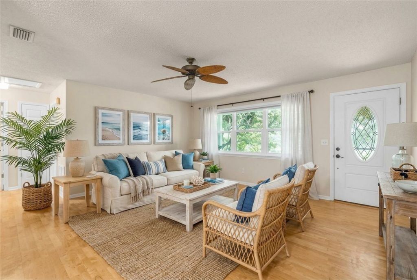
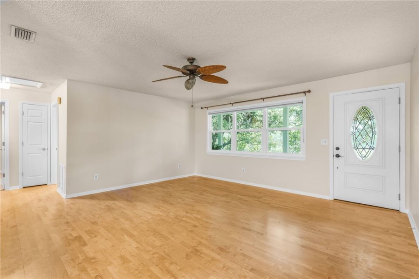
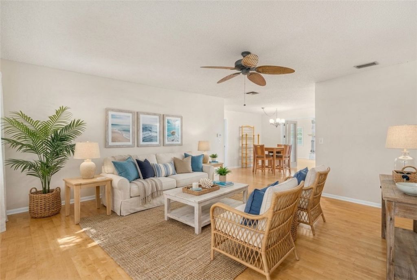
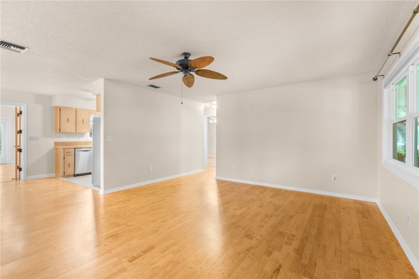
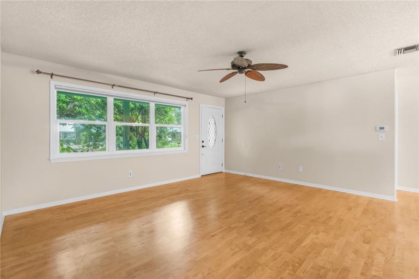
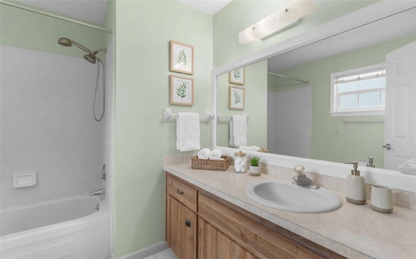
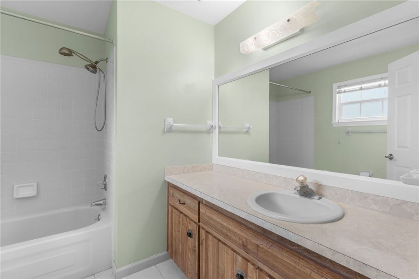
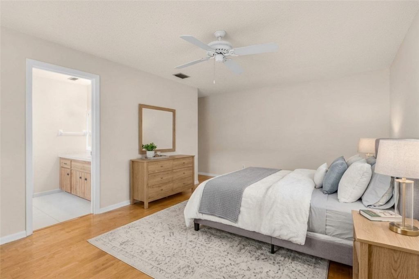
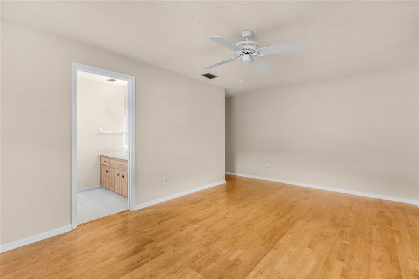
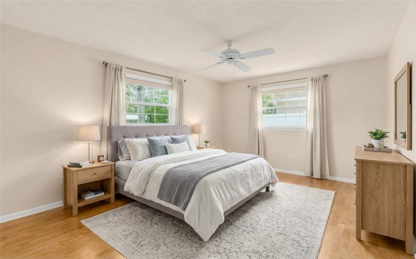
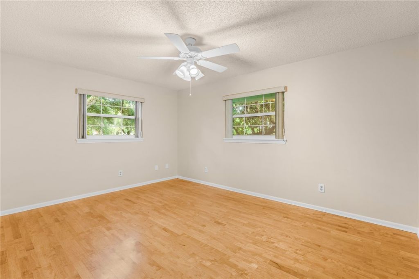
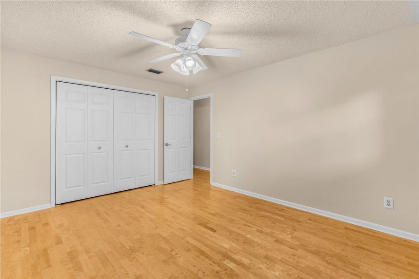
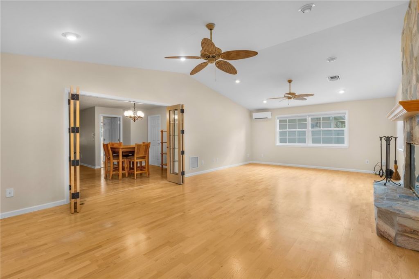
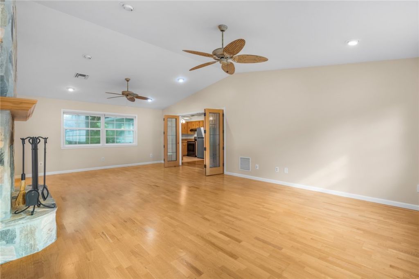
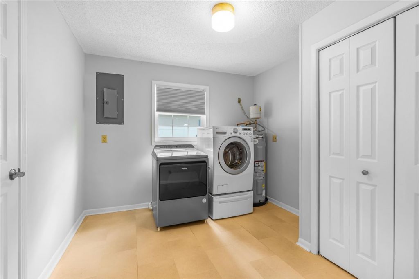
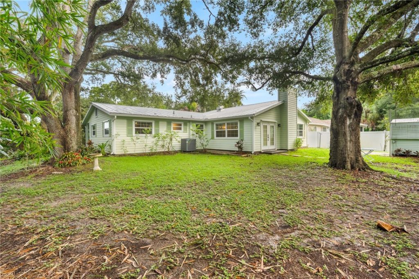
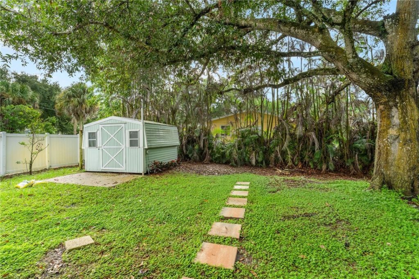
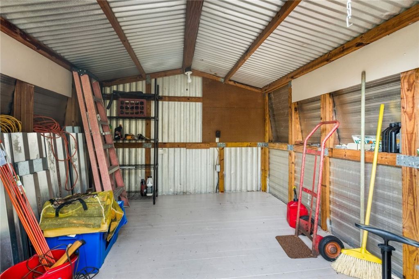
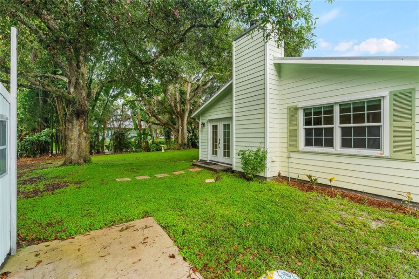
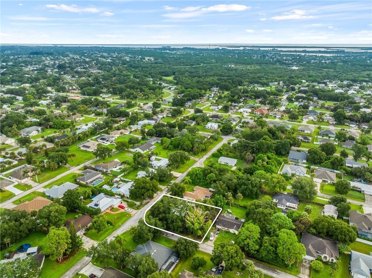
Welcome home to this Sebastian Family Home on a desirable corner lot surrounded by beautiful mature trees! This spacious 3BR/2BA home offers 1,935 sq ft of living space, two large living areas, newer windows, a cozy wood-burning fireplace, & engineered wood and vinyl flooring. With a large laundry room and functional kitchen - Enjoy peace of mind with a metal roof and 2023 AC. Plenty of room for all the toys, plus a 10x10 shed with electric in the backyard for more storage. Large Primary Bedroom...

View More

Property Summary

MLS Number: 299853
Status: Active
Days on Market: 8
Subdivision: Sebastian Highlands
County: Indian River
Bedrooms: 3
Total Square Feet: 1,935
Price Per Sq. Ft.: $181
Style: One Story
New Constuction: No
Waterfront: No
Property Type: Residential - Single Family
Cooling: Attic Fan, Central Air, Ceiling Fan(s)
Fireplaces: 1
Heating: Central
Lot Size: 0.24 Acres
Roof Type: Metal
Stories: 1.0
Taxes: $1,280
Year Built: 1980
HOA Fee: 0/ Monthly

Featured Amenities

High Ceilings
Split Bedrooms
Walk-In Closet(s)
French Door(s)/Atrium Door(s)

Property Details

Appliances: Dryer, Dishwasher, Electric Water Heater, Range, Refrigerator, Water Softener Owned, Washer
Community Features: None, Other, Gutter(s)
Crops Included Y/N: No
Days on Site: 8
Directions: Go West on Barber till Concha Drive and take a left till Esterbrook Lane and take a right on Carnival Terrace and the home is at the corner.
Door Features: French Doors
Exterior: Frame
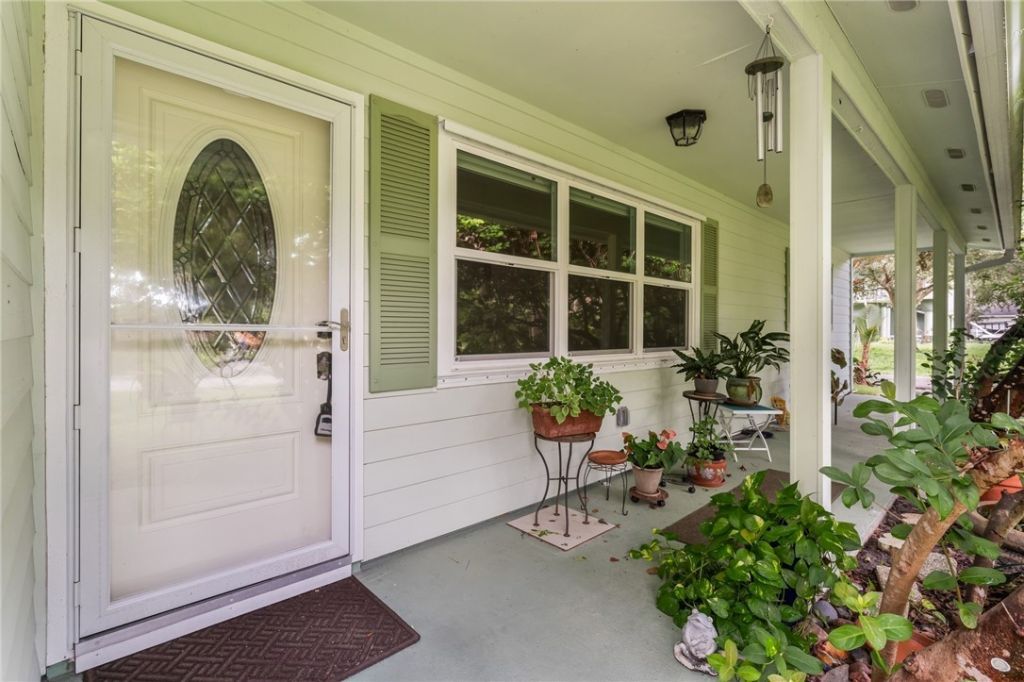
Outdoor Features: Sprinkler/Irrigation, Porch, Rain Gutters, Shed
Flooring: Vinyl, Wood
Home Style: One Story
Home Warranty Y/N: No
Laundry: Laundry Room
Lease Considered Y/N: No
Listing Terms: Cash, FHA, New Loan, VA Loan
Lot: Corner Lot, < 1/4 Acre
Lot Dimensions: 85x125
Ownership: Single Family/Other
Parcel#: 31382400001295000029.0
Parking: Driveway
Parking Notes: Driveway
Patio/Porch: Covered, Porch
Pets Allowed: Yes
Property Attached Y/N: No
Property Sub-Type: Detached
Sewer: Septic Tank
Special View Info: Garden
Water: Public
Water Features: None
Window: Blinds, Insulated Windows
Construction: Frame

Room Sizes

Utility Room: 9 X 10
Bedroom: 11 X 11
Bedroom: 15 X 11
Bedroom: 17 X 11
Dining Room: 11 X 9
Kitchen: 9 X 9
Living Room: 16 X 15
Family Room: 27 X 15

Neighborhood Information

Neighborhood Map

Neighborhood Hero

Neighborhood Highlights

Neighborhood Characteristics

Neighborhood Market Trend

Neighborhood Schools

Courtesy of

Agency Name: Dale Sorensen Real Estate Inc.
Agent Name: Candy Earlywine
Agency Phone: 772-231-4712

agent picture

Presented by

Agent Name: Emily Cherney
Agent Phone: 561.250.8023
Agency Title: Illustrated Properties
Request Info

IDX logo

Emily Cherney
ipre.com
Agent Cell:
561.706.5927
Office Phone:
561.793.2300

Mortgage Calculator

%
years/fixed
yearly
yearly (est.)

Estimated Payment

$ 1,927.30 Principal & Interest $1,718.55 Property Tax $106.67 Homeowner's Insurance $102.08
Mortgage Logo

Login to My Illustrated Account