SIGN UP Login/Register
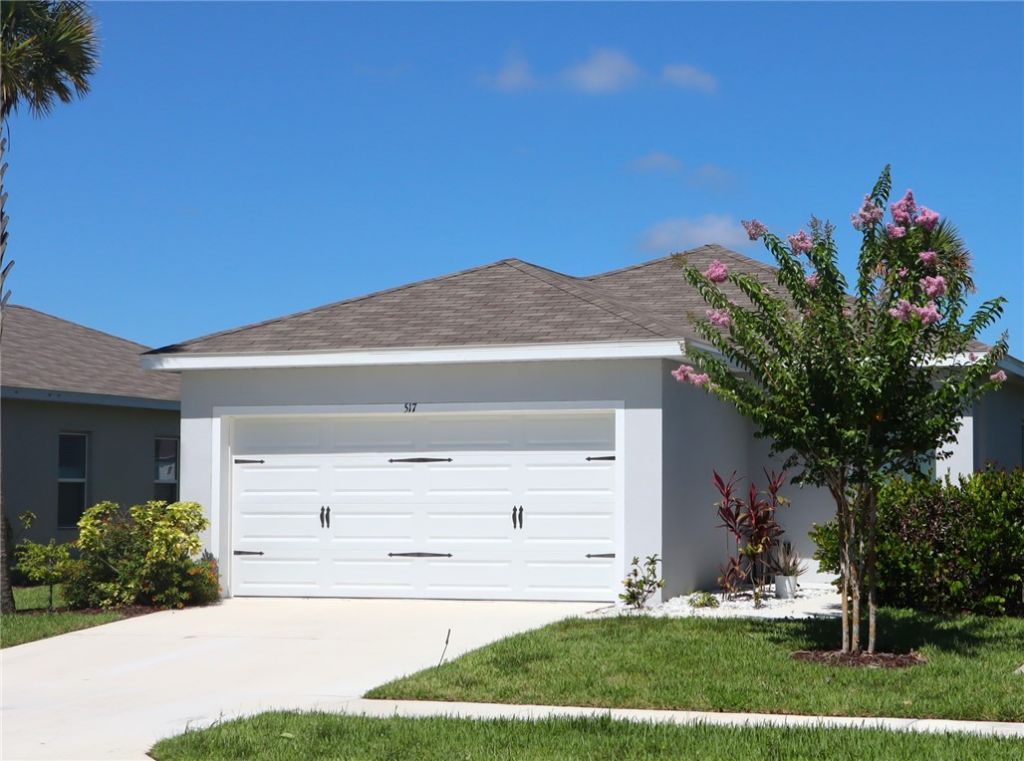
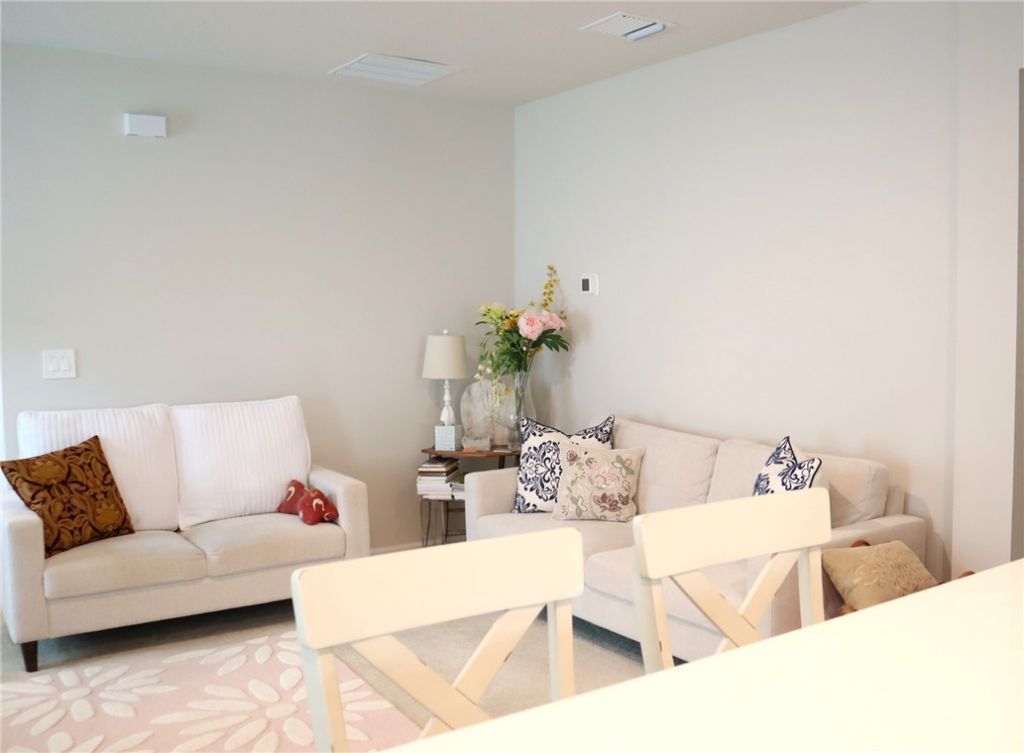
517 Cherimoya Street, Fort Pierce, FL 34981 Photo
New - 19 Hours Ago
517 Cherimoya Street, Fort Pierce, FL 34981 Photo
New - 19 Hours Ago
517 Cherimoya Street, Fort Pierce, FL 34981 Photo

22 Total Photos [Click to View All]

517 Cherimoya Street Fort Pierce, FL 34981
$349,000
  • Beds
    3
  • Baths
    2 full
  • Total Square Feet
    1,314

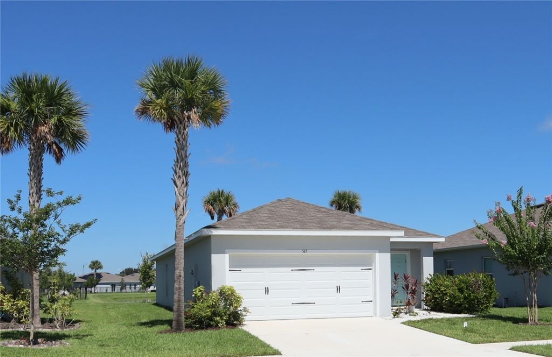
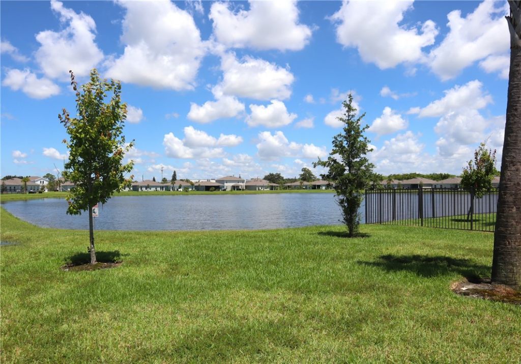
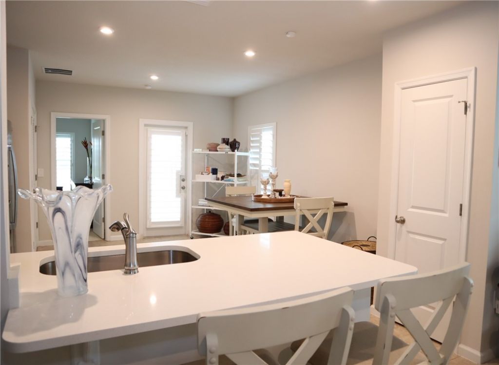
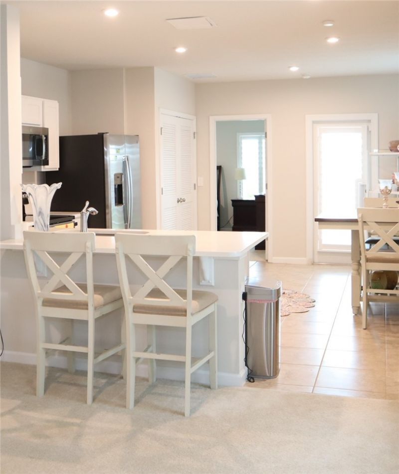
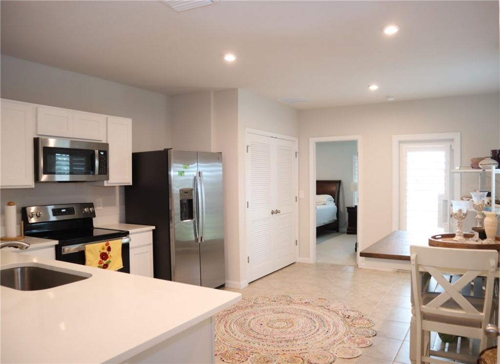
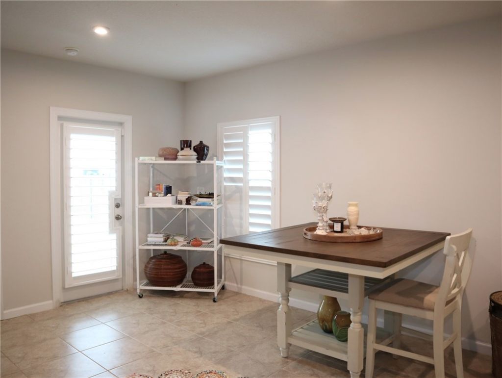
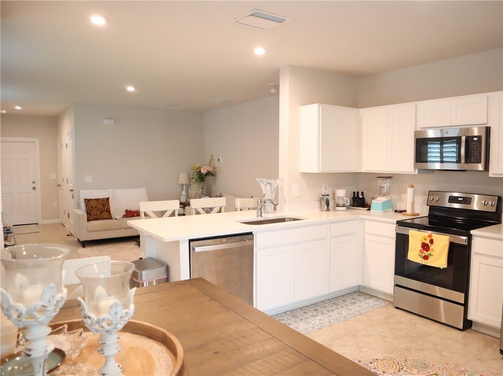
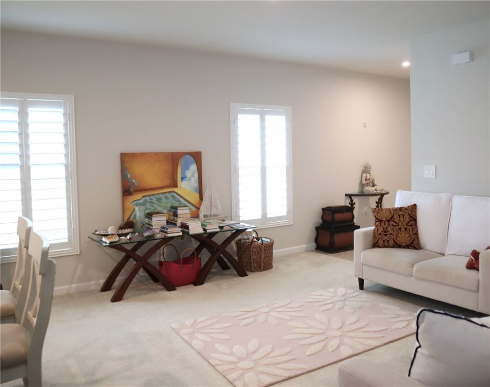
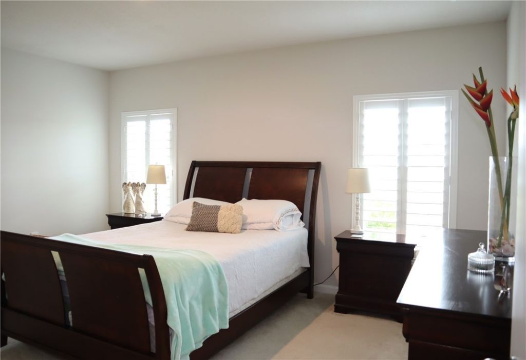
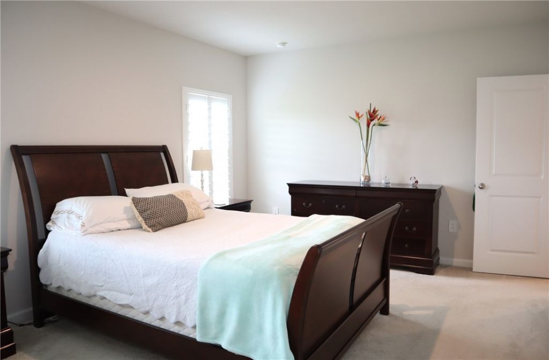
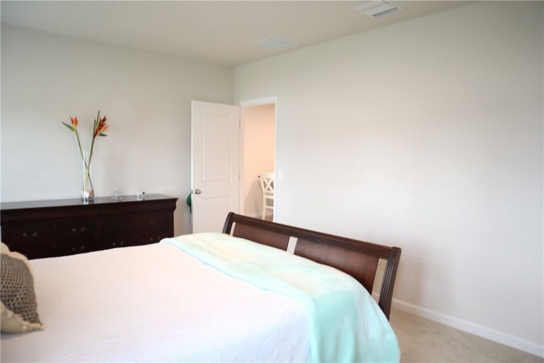
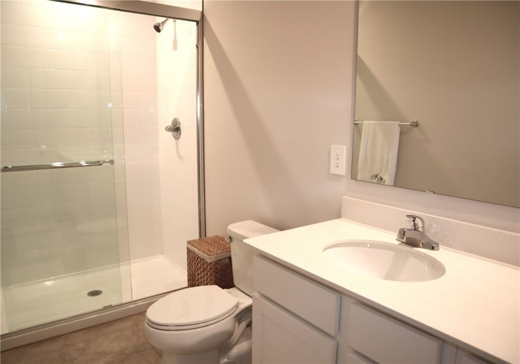
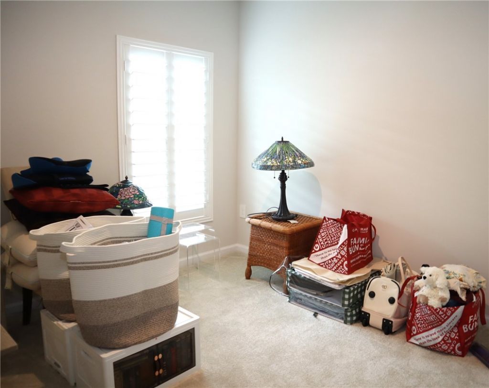
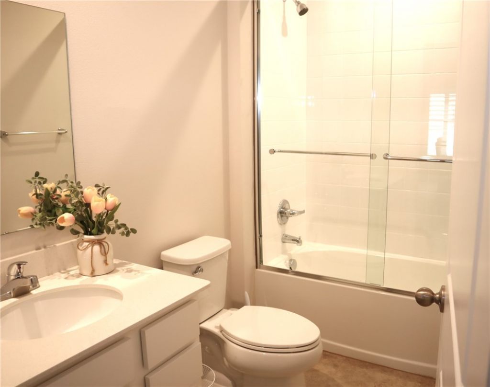
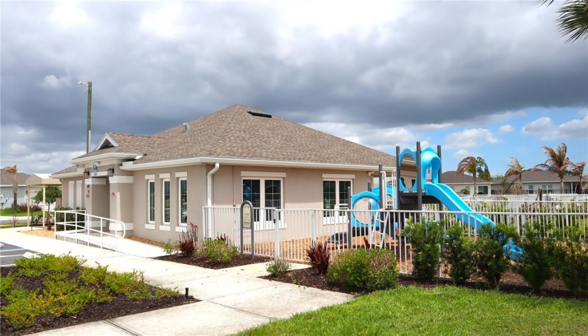
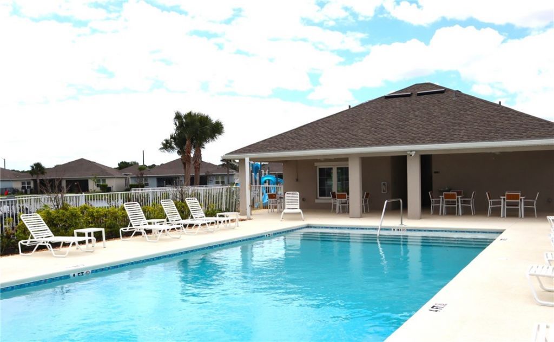
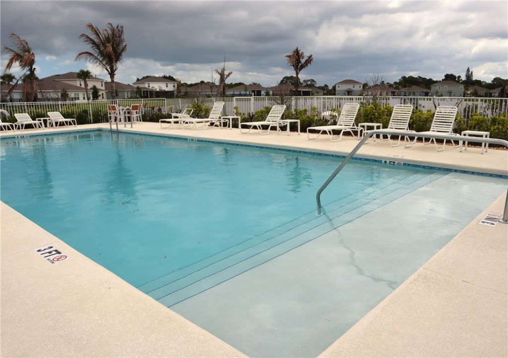
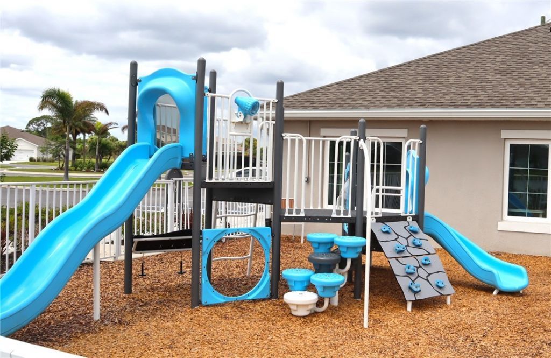
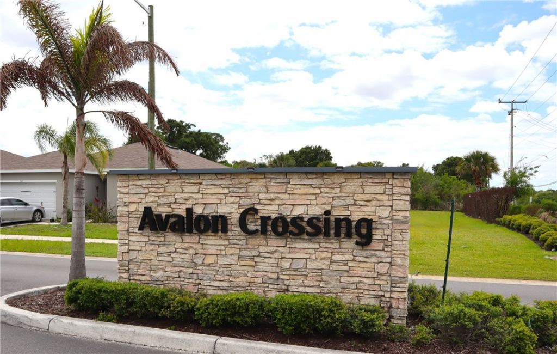
2023 Like New 3br/2ba Lakefront Home! Assumable Mortgage or closing costs/discount points assistance possible. Split floor plan with the primary suite located in the back for added privacy and a beautiful lake view. Custom Plantation shutters. The kitchen has Marble countertops & White Cabinets, Breakfast bar & pantry. Large walk-in closet in primary bedroom and the bathroom has a double vanity, Marble counter tops and a Walk-in tile shower. Avalon Crossing has a community pool, playground and l...

View More

Property Summary

MLS Number: 298570
Status: Active
Subdivision: Avalon
County: Saint Lucie
Bedrooms: 3
Total Square Feet: 1,314
Price Per Sq. Ft.: $266
Style: One Story
New Constuction: No
Waterfront: Yes
Property Type: Residential - Single Family
Cooling: Central Air, Electric
Garage: 2
Heating: Central, Electric
Lot Size: 0
Roof Type: Shingle
Stories: 1.0
Taxes: $5,261
Year Built: 2023
HOA Fee: 78.33/ Monthly

Featured Amenities

Pantry
Split Bedrooms
Walk-In Closet(s)
Dues Paid Quarterly

Property Details

Appliances: Dryer, Dishwasher, Electric Water Heater, Microwave, Range, Refrigerator, Washer
Community Features: Playground, Pool
Crops Included Y/N: No
Directions: From I70 - Okeechobee, turn onto McNeil Rd south. .5 miles Right onto Raspberry Right on Cherimoya St. Home is on the left.
Exterior: Stucco
Flooring: Carpet, Tile
Home Style: One Story
Home Warranty Y/N: No
Laundry: Laundry Closet, In Unit
Lease Considered Y/N: No
Listing Terms: Assumable, Cash, FHA, New Loan, VA Loan
Lot: < 1/4 Acre
Lot Dimensions: .14
Ownership: Single Family/Other
Parcel#: 241970301260009
Parking: Garage
Parking Notes: Garage
Pets Allowed: Yes
Pool: Pool, Community
Property Attached Y/N: No
Property Sub-Type: Detached
Sewer: Public Sewer
Special View Info: Lake
Swimming Pool: Yes
Water: Public
Water Features: Lake, Pond
Window: Blinds
Construction: Stucco

Room Sizes

Bedroom: 10 X 10
Bedroom: 12 X 10
Bedroom: 20 X 15
Kitchen: 17 X 15
Living Room: 23 X 14

Neighborhood Information

Neighborhood Map

Neighborhood Hero

Neighborhood Highlights

Neighborhood Characteristics

Neighborhood Market Trend

Neighborhood Schools

Courtesy of

Agency Name: Sunrise Shores Realty, LLC
Agent Name: Allison L Hollaway
Agency Phone: 772-321-7339

agent picture

Presented by

Agent Name: Emily Cherney
Agent Phone: 561.250.8023
Agency Title: Illustrated Properties
Request Info

IDX logo

Emily Cherney
ipre.com
Agent Cell:
561.706.5927
Office Phone:
561.793.2300

Mortgage Calculator

%
years/fixed
yearly
yearly (est.)

Estimated Payment

$ 2,253.85 Principal & Interest $1,713.64 Property Tax $438.42 Homeowner's Insurance $101.79
Mortgage Logo

Login to My Illustrated Account

Pixel